
Northridge Bathroom Remodeling: Navigating Plaster Demolition & LADBS Plumbing Permits
What it actually takes to pull LADBS plumbing permits, demo mid-century plaster and mortar, and pass a rough-in inspection in the San Fernando Valley — from a licensed general contractor.
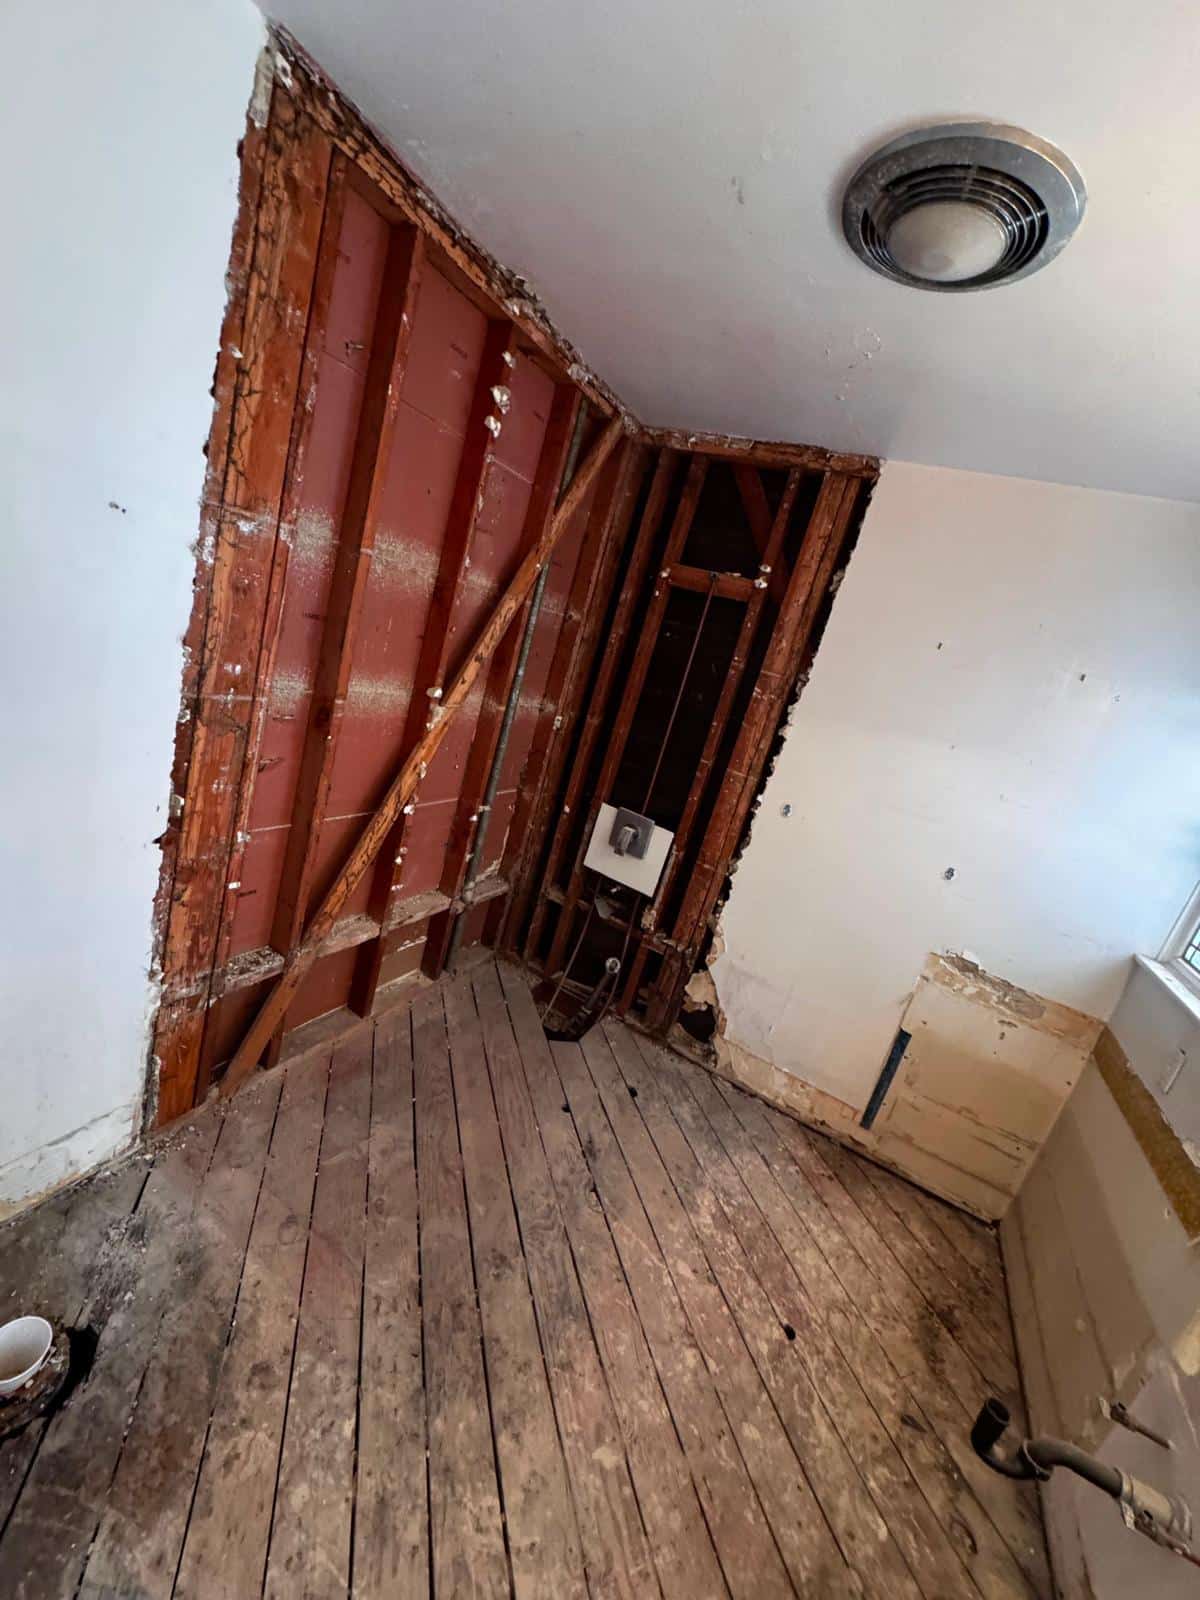
Modifying the plumbing layout inside a Los Angeles home triggers strict LADBS permit and inspection requirements — and in older Northridge houses, the work usually starts by tearing walls down to the studs. Here is how a fully permitted, code-compliant bathroom remodel actually sequences in the San Fernando Valley.
The Regulatory Reality: LADBS Plumbing Permits and CALGreen
Modifying the plumbing layout inside a Los Angeles home triggers strict LADBS permit and inspection requirements. The type of permit required depends entirely on whether the structural walls are being altered.
Express Permits vs. Plan Check
An LADBS Express Permit (processed via ePlanLA) is generally only acceptable for replacing existing plumbing fixtures in their exact current locations without opening or penetrating the wall cavities. Because older Northridge homes require opening the walls to remove heavy plaster and outdated pipes, these projects often require a Counter Plan Check, which involves submitting floor plans to the city to verify the new mechanical layout.
CALGreen Title 24 Compliance
The California Green Building Standards Code (CALGreen, Title 24, Part 11) dictates that any major bathroom remodel must utilize low-flow plumbing fixtures to meet state drought-conscious mandates. Furthermore, contractors must adhere to a mandatory 65 percent construction waste diversion plan to ensure heavy debris is properly recycled.
Low-flow fixtures are mandatory on a major remodel, and at least 65% of construction debris must be diverted from landfill — a real line item when you are hauling out plaster, mortar and a cast-iron tub.
Navigating LADBS Inspection Delays
Realistic timelines are crucial when planning any Los Angeles home improvement project. The LADBS administrative queue is frequently backlogged, meaning scheduling a mandatory rough-in or framing inspection can incur delays of several days to over a week, depending on the availability of city inspectors in the San Fernando Valley. Homeowners must anticipate these municipal delays within their project timeline. A bathroom remodel that requires only three weeks of physical labor might realistically stretch to five or six weeks simply waiting for the city's schedule to align with your project milestones. Working with a contractor who aggressively manages these inspection windows is critical to keeping the job site moving forward.
The Structural Process: From Plaster Demolition to Rough-In
Physical construction sequencing must follow strict municipal inspection phases, rather than just cosmetic preferences. A proper remodel requires exposing and updating the structural and mechanical systems before any finish materials are applied.
Heavy Mortar Demolition
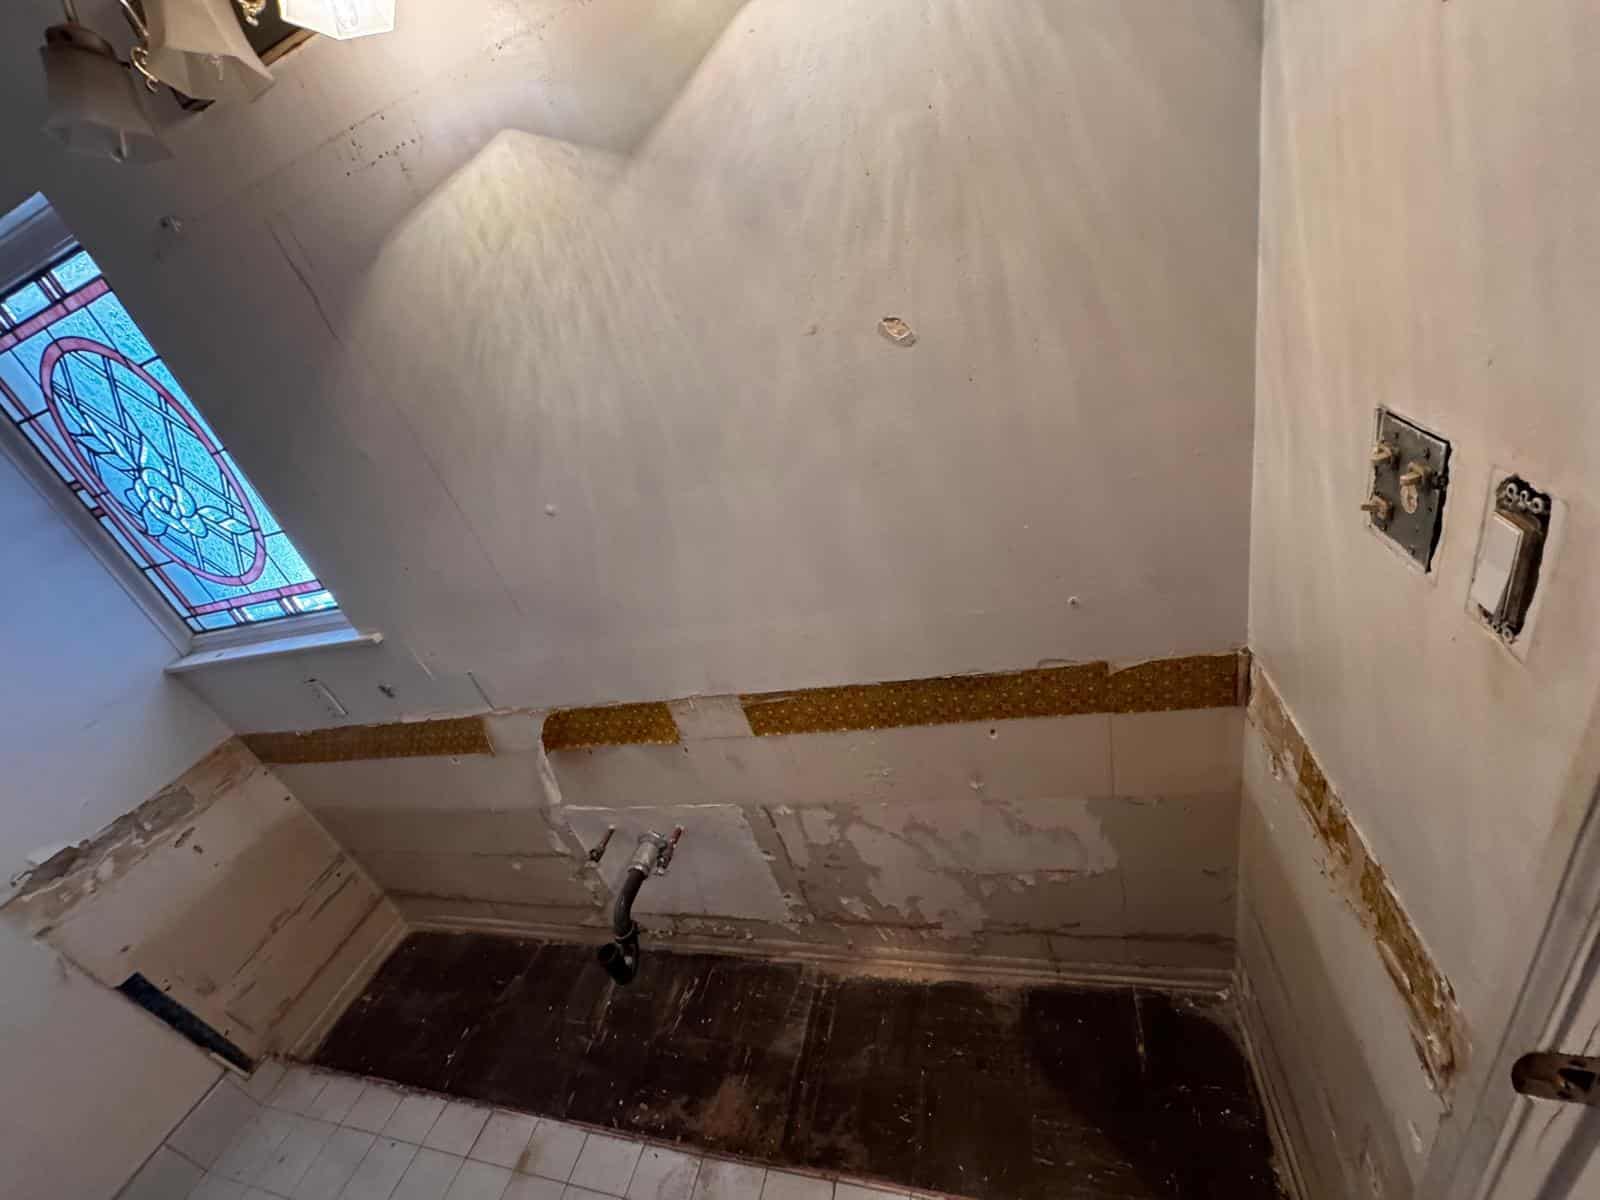
Bathrooms built in the San Fernando Valley prior to the 1980s frequently feature wall tile set into extremely thick mortar beds applied over metal lath and plaster. Demolishing this is labor-intensive and requires bringing the room down to the bare wood framing to expose the aging plumbing ecosystem.
Mechanical Rough-In
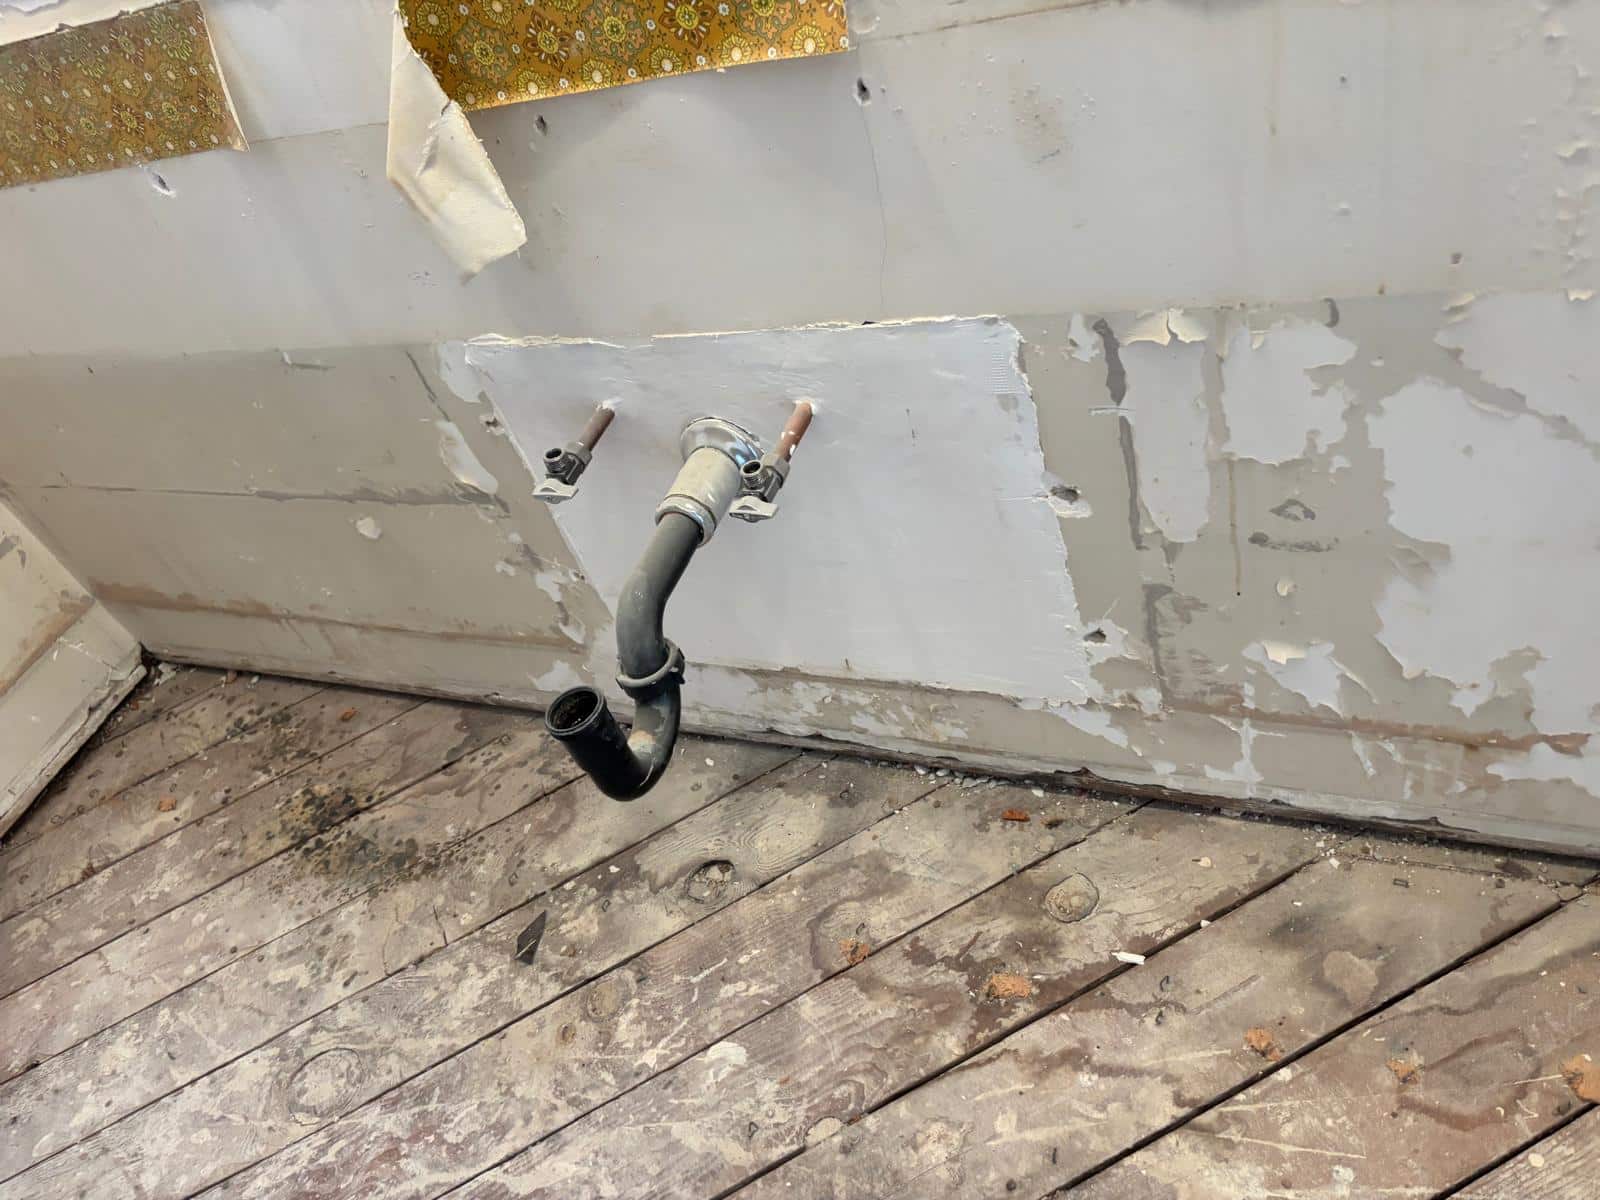
Once the heavy cast iron tub is removed and the framing is exposed, the mechanical rough-in begins. Aging galvanized steel water lines, which are highly susceptible to interior corrosion and restricted flow, are removed. Our crews install new copper supply lines and update the PVC or ABS P-traps for the sink and tub drains, ensuring the new layout is mapped to the exact dimensions of the incoming fixtures.
LADBS Rough-In Inspection
Before any insulation, cement backer board, or liquid waterproofing membranes are applied to the shower enclosure, an LADBS inspector must physically visit the Northridge job site. They verify that the new plumbing holds pressure and meets all current municipal codes. Closing the walls before this inspection is a direct code violation.
Modern Waterproofing Systems
Once the LADBS inspector signs off on the open-wall plumbing rough-in, the critical wall closure phase begins. Older Northridge homes frequently relied on simple tar paper or standard drywall behind the tile — a guaranteed recipe for trapped moisture, structural rot, and hidden mold. Today, building science demands vastly superior water management. We utilize modern, liquid-applied waterproofing membranes and specialized cement backer boards or uncoupling membrane systems. These advanced systems create a 100-percent waterproof, vapor-tight envelope behind the tile assembly. This meticulous approach ensures that your newly upgraded framing and copper plumbing remain pristine, completely shielded from moisture penetration for decades to come, preventing the very rot we frequently discover during demolition.
The Cost Variables: Demolition Labor and Rough-In Upgrades
A permitted bathroom remodel in Los Angeles typically ranges from $25,000 for a basic layout update to $60,000 or more for luxury conversions involving custom millwork and structural changes. On a project involving older San Fernando Valley housing stock, specific variables directly impact the budget:
Hard Costs: Labor and Disposal
The sheer weight of lath, plaster, and a cast iron tub requires significantly more demolition labor than removing modern drywall. This also increases municipal dump fees to ensure compliance with CALGreen's 65 percent waste diversion mandate.
Hard Costs: Plumbing Upgrades
Upgrading from failing galvanized pipes to copper or PEX supply lines increases the mechanical hard costs but is a necessary investment to prevent catastrophic leaks behind brand-new tile.
Contract Law Protections
Regardless of the total budget, homeowners are protected by California Business and Professions Code Section 7159.5. This statute explicitly caps the initial down payment a contractor can legally request at 10 percent of the total contract price or $1,000, whichever is less. Ethical contractors tie all subsequent progress payments directly to passed LADBS inspections.
Schedule a Site Diagnostic in Los Angeles
Stop guessing on your remodeling budget based on superficial square-footage estimates. Accurate pricing and timeline projections are impossible without a physical assessment of your home's foundation type, plumbing condition, and mechanical routing. IBA Builders conducts on-site lot diagnostics in Northridge and across Greater Los Angeles to verify your exact structural realities and build a legally compliant project plan before you pay for architectural drawings. Schedule your site diagnostic with our licensed team today.
See the process in motion
Inside the Northridge remodel
Planning a permitted bathroom remodel in the Valley?
Get an on-site diagnostic from a licensed general contractor — real numbers based on your home's actual plumbing and framing, not a square-footage guess.
Contact Us
IBA Builders
13743 Ventura Blvd #360
Sherman Oaks, CA 91423, United States
Phone: (310) 490-3414