
We confirm your setback allowance and structural tie-in requirements before design begins. CSLB License #1074505 authorizes foundation extensions, load-bearing modifications, and the structural work an outward expansion requires.
CSLB License #1074505
Itamar Ben Asulin on every project
Valley · Westside · South Bay

A home extension physically moves your home’s exterior walls outward. A room addition works within or fills the existing envelope. That distinction matters more than most homeowners realize.
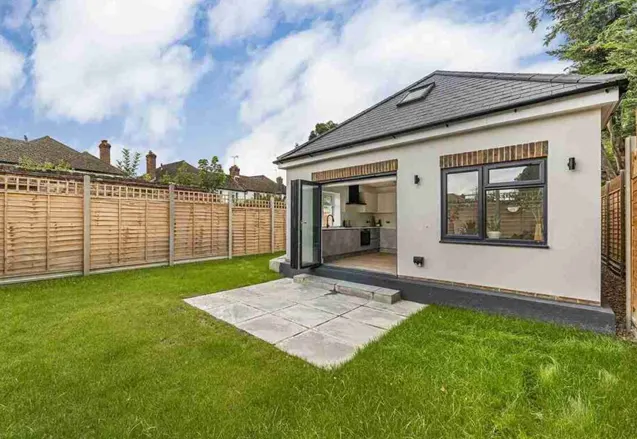
A room addition might enclose a covered patio or carport — see room additions that work within the existing envelope for how that project type is handled. A home extension — what builders also call a lateral extension or a second-story structural addition — pushes the foundation outward, extends the roofline, and adds gross square footage to the structure itself.
Those are different projects. They trigger different engineering requirements. They go through different plan check paths at LADBS. The moment you push a wall beyond the current exterior boundary, you are in a different category — one that requires setback verification, structural tie-in analysis, and in many cases a grading review before a single drawing is produced.
IBA Builders constructs home extensions — lateral and second-story — across Los Angeles County. CSLB License #1074505 authorizes the CSLB licensed contractor handling LA home extensions to perform foundation extensions, load-bearing wall modifications, and the structural work an outward expansion requires. You can verify the CSLB license directly through the state. Owner Itamar Ben Asulin oversees project execution on every engagement.
The Los Angeles Residential Code (LARC) sets the structural, setback, and height requirements every extension must meet. IBA Builders works within that code on every project.
Calculated from recorded property lines on your specific parcel — not estimated from aerial maps. Side-yard, rear-yard, alley dedications, and recorded easements all factored in.
Coordinated with a licensed structural engineer for load path continuity at the connection point. The existing foundation ends and a new section begins — they have to transfer load correctly.
Existing slab-on-grade, post-and-beam, or raised wood frame assessed for extension capacity. Reinforcement scope identified before permit submission, not mid-project.
If a ground-level extension disturbs enough soil to trigger LADBS review, the grading application runs in parallel with the building permit — confirmed before submittal.
Complete package: architectural plans, structural calculations, Title 24 energy compliance, and site plan. Submitted complete so the review clock doesn’t reset.
LADBS comments addressed and resubmitted within the response window. No application restarts, no missed deadlines that push the project back to the general queue.
Site assessment and setback verification against recorded property lines — not aerial maps. Existing foundation type identified on-site: slab, post-and-beam, or raised wood frame.
Structural tie-in coordinated with the licensed structural engineer, grading review filed in parallel where required, complete LADBS permit submission with in-window correction response.
Lateral: new foundation section poured, walls framed, roofline integrated. Second-story: existing foundation and walls reinforced to carry new floor load before vertical work begins.
LADBS inspections passed at every milestone — foundation, framing, rough-in, final. A permitted extension is documented in the public record, protecting future resale and refinancing.
The 101 and 405 put project sites across the San Fernando Valley, Westside, and South LA within straightforward reach of our Sherman Oaks dispatch. Feasibility on home extensions isn’t determined by how much yard space you have — it’s determined by how that yard sits relative to setback lines on your specific lot. We assess each parcel against recorded property lines, not aerial estimates. For sloped or irregular parcels, our guide to hillside lot structural and grading requirements is essential reading before drawings are produced.
Homeowners sometimes ask whether they can skip the upfront review and let the architect handle the setback calculation during the design phase. That approach works — until it doesn’t. Drawings produced to an assumed extension depth may need to be redrawn when LADBS plan check identifies a setback violation. Every redraw cycle adds weeks and costs the homeowner money for work that wasn’t yet ready to be done.
“Homeowners occasionally arrive having already paid for architectural drawings before anyone confirmed the setback math. The drawings show a ten-foot lateral extension. The lot’s rear setback allows six. That’s a redesign — money spent on work that wasn’t yet ready to be done. The setback review prevents that sequence from happening.”
— ITAMAR ASSULIN, OWNER, IBA BUILDERS
IBA Builders performs the setback review before the design engagement begins, then runs the structural assessment: what the existing foundation can support, what the framing at the connection requires, whether reinforcement is needed before the new section can be tied in. Both findings go to the design team as confirmed parameters — drawings are produced to what the lot and structure can actually support. We also handle permit services across project types and you can track the LADBS permit and plan check process once your application is submitted. If your project scope exceeds a standard extension, our custom home building services may be a better fit.
A lateral extension is a single-story expansion of the home outward across the lot — new foundation section, new framing, roofline integration with the existing structure. A second-story addition builds vertically over the existing footprint, which means the existing foundation and wall framing below must be verified and often reinforced to carry the additional load from above. Both are home extensions; the engineering and permit paths differ.
Technically yes, but it usually costs more in the end. An architect designing to an assumed extension depth can produce drawings that need to be redrawn when LADBS plan check identifies a setback violation. Every redraw cycle adds weeks to the review timeline and costs the homeowner money for work that wasn’t yet ready to be done. The pre-design setback review prevents that sequence.
A grading permit is required when a project disturbs enough soil volume to meet LADBS’s threshold for review. Lateral extensions on flat lots often don’t trigger it; extensions on sloped lots, hillside parcels, or projects requiring foundation excavation usually do. If a grading permit is required, we file the application in parallel with the building permit so the two run together rather than sequentially.
Sometimes yes, often no. A first-story wall and foundation system adequate for a single-story structure may need reinforcement before a second floor is added. That assessment is part of the structural review before the permit application is prepared — LADBS will ask for the engineering documentation that confirms either the existing system is adequate or what reinforcement scope is required.
A permitted extension is documented in the public record with the building permit and Certificate of Occupancy. Unpermitted work creates complications at sale (buyers’ agents and inspectors flag it) and at refinancing (lenders may require permits for added square footage to count toward appraised value). Pulling the permit through LADBS protects the value of the work over the long term.
Your home extension starts with a site visit — not a drawing, not a budget commitment. Bring your address. Itamar will confirm what your lot’s setbacks allow, what your foundation can support, and what the permit process looks like for your specific project — before you spend a dollar on plans.