ADU & Construction Contractor in Los Angeles
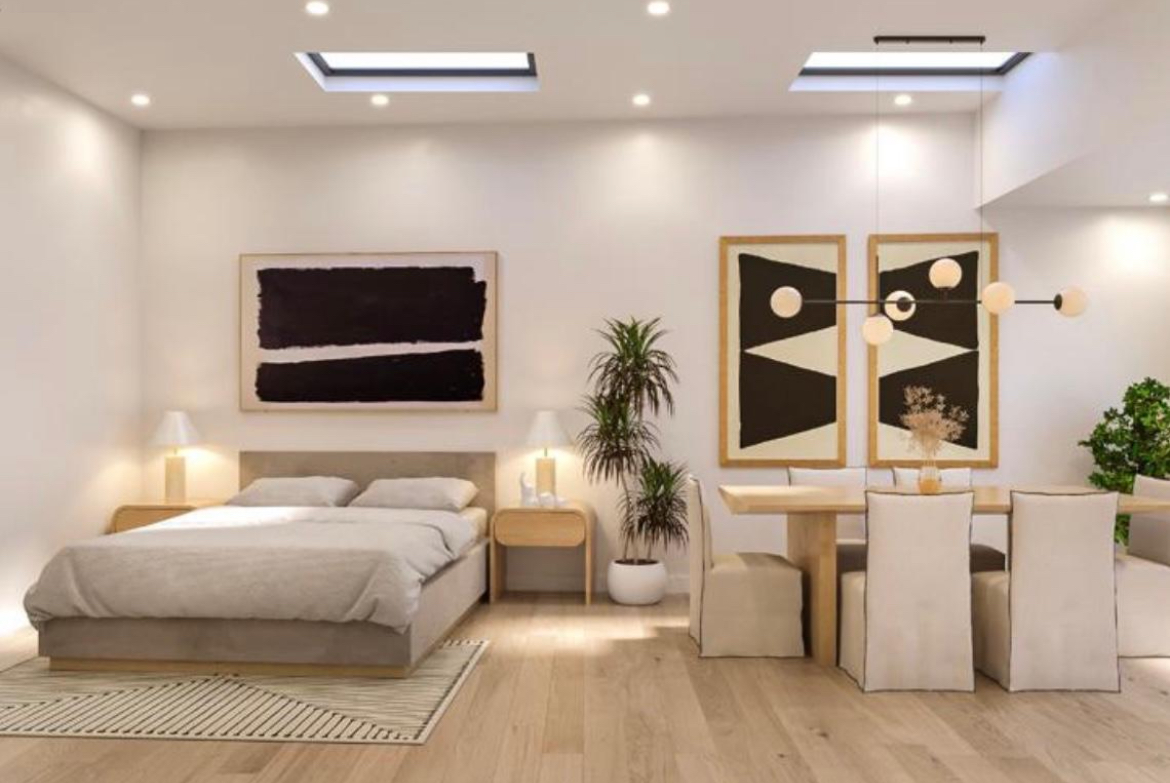
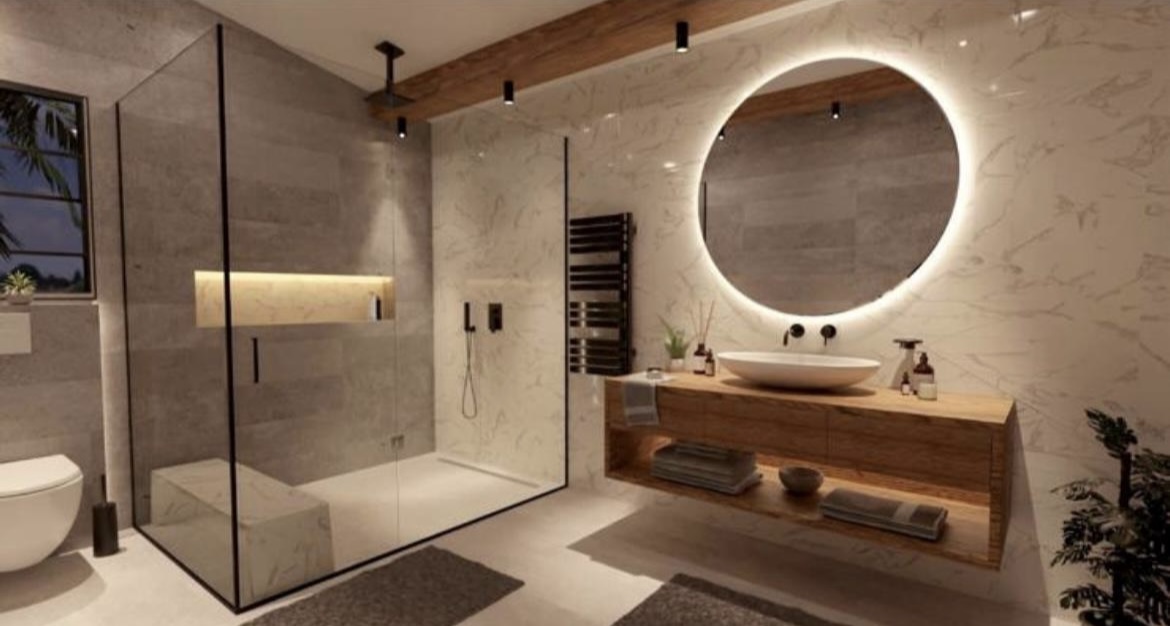
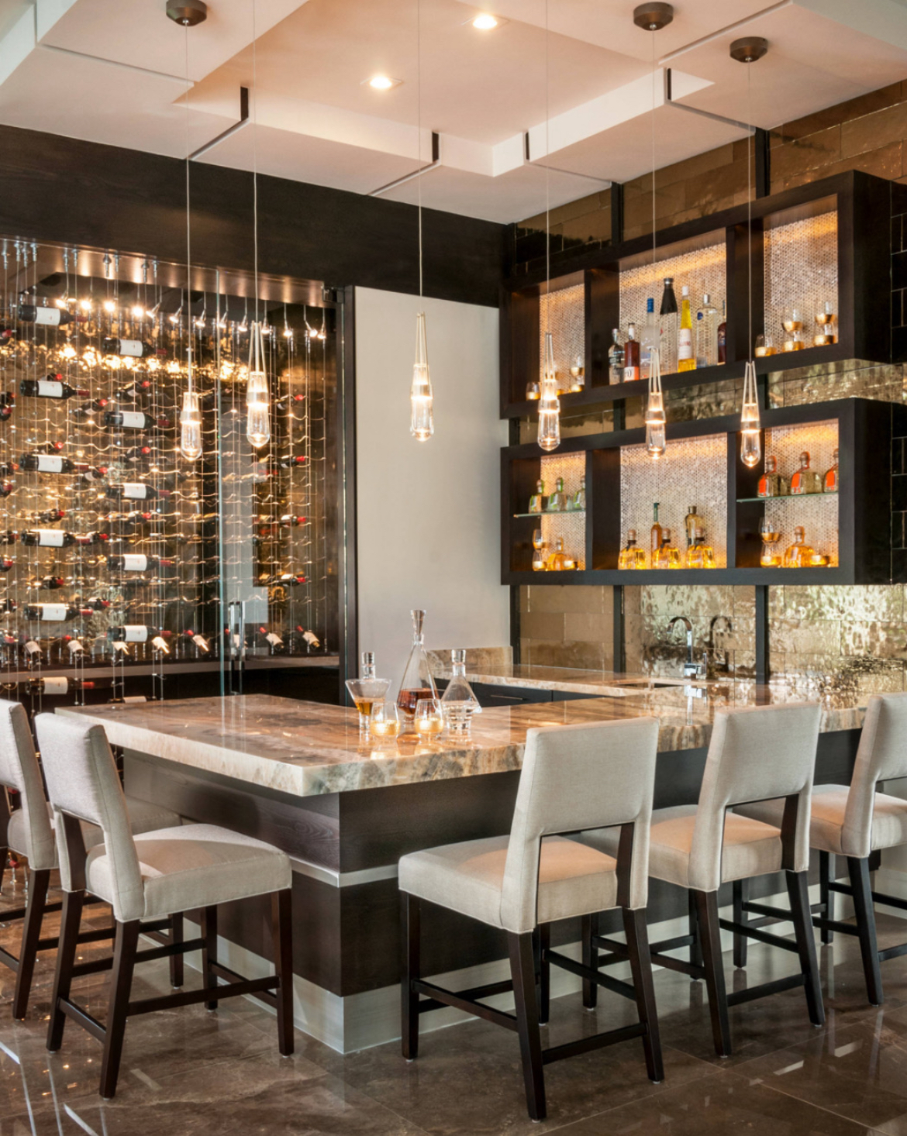
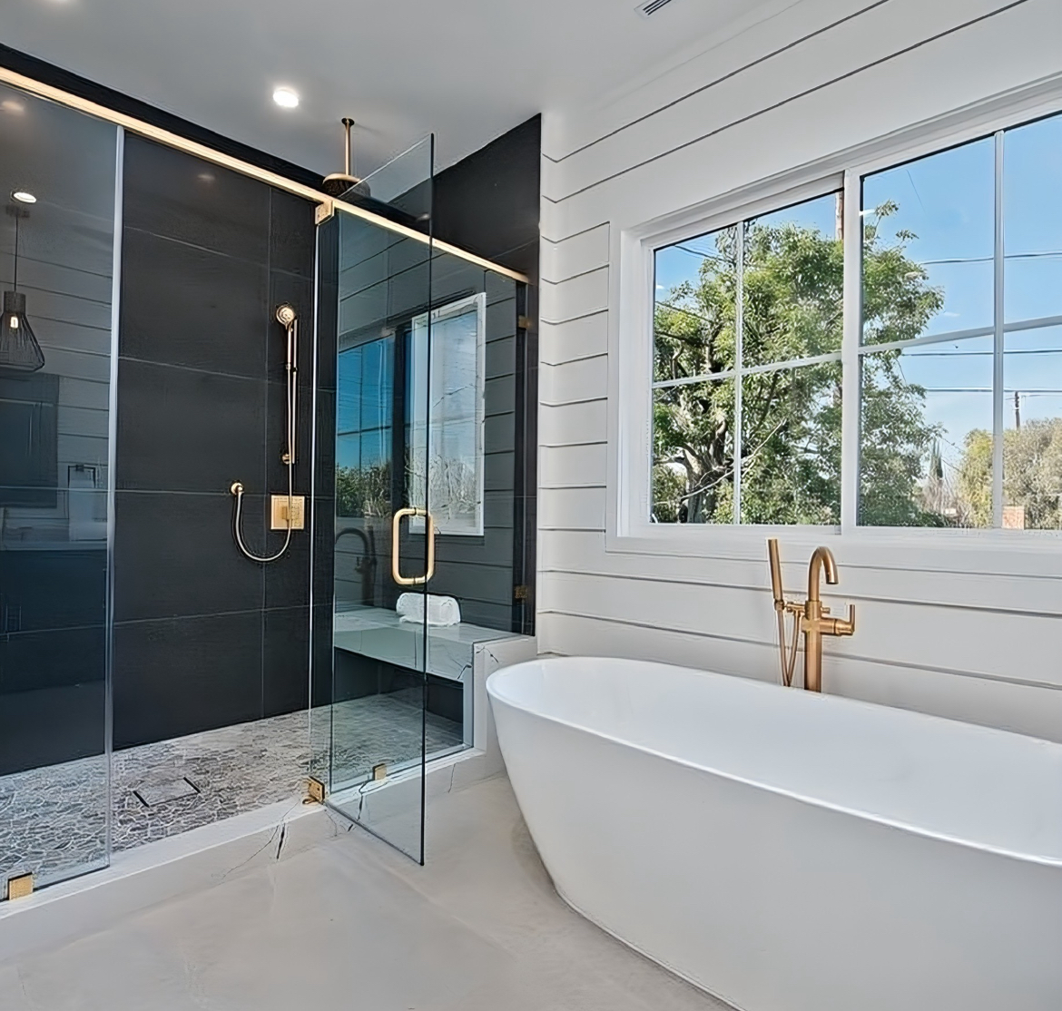
IBA Builders builds ADUs and remodels homes across Los Angeles
CSLB License #1074505 –
One contractor handles permits, build, and inspections.
IBA Builders is a licensed general contractor that builds ADUs, custom homes, and full remodels in Los Angeles County.
We handle every phase under one contract. Design coordination. LADBS permit submission. Construction. Final inspection sign-off.
No permit expediters hired separately. No handoff to a second contractor mid-project. One team, one license, one point of contact.
IBA Builders operates from 13743 Ventura Blvd, Suite 360, Sherman Oaks – centrally positioned to serve homeowners throughout Greater Los Angeles.
Located near the 101 and 405 freeways, our Sherman Oaks office provides convenient access to project sites across the San Fernando Valley, the Westside, the South Bay, and surrounding Los Angeles communities. This central location helps our team coordinate site visits, construction schedules, and inspections efficiently across the region.
Itamar Ben Assulin founded IBA Builders in 2015 as a CSLB-licensed contractor focused specifically on the Greater Los Angeles market. Construction in this region requires direct experience with multiple jurisdictions, including the Los Angeles Department of Building and Safety, Los Angeles County building regulations, and the planning departments of independently incorporated cities.
Permit requirements, zoning rules, setbacks, and ADU regulations can vary significantly between jurisdictions. Our resource on Los Angeles zoning codes and ADU lot rules explains how these requirements apply across different cities and unincorporated areas throughout the region.
Properties across Greater Los Angeles also present distinct physical and regulatory challenges. Some areas have clay-heavy soil that shifts seasonally, while hillside properties may require geotechnical reports before permits can be approved. Our guide to hillside lot geotechnical and permit requirements provides more information for homeowners navigating these conditions.
Older homes in communities such as Boyle Heights, Van Nuys, and Inglewood may also include unpermitted additions from the 1970s and 1980s. These additions can appear during title research and may complicate new permit applications.
Working through these conditions since 2015 has given our team practical local knowledge that helps reduce delays, avoid preventable complications, and create a more predictable construction process.
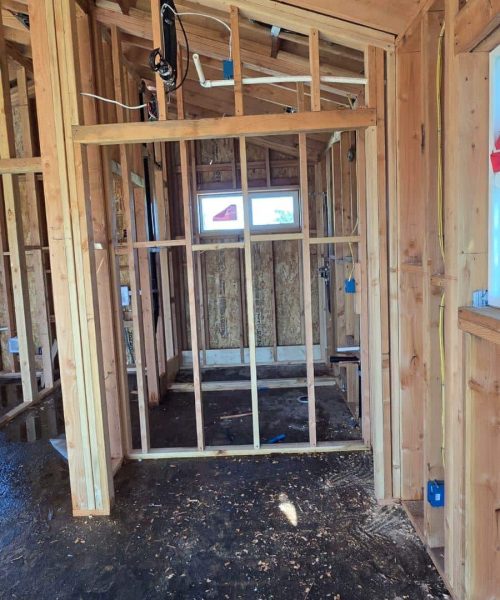
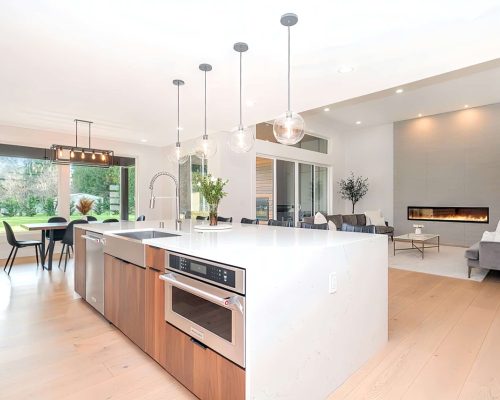
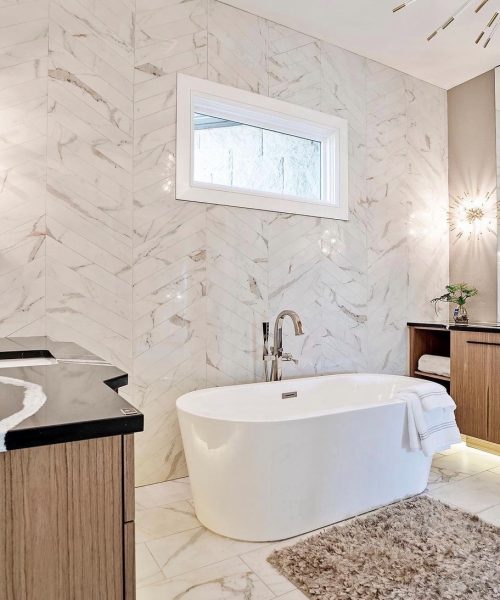
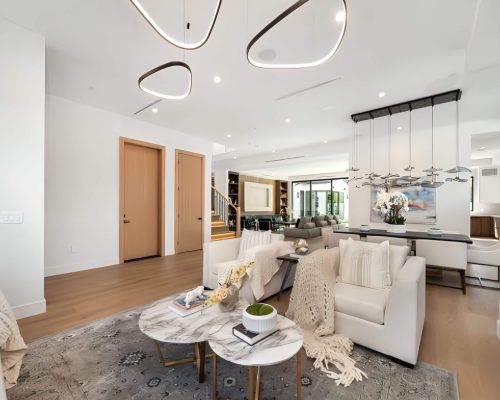

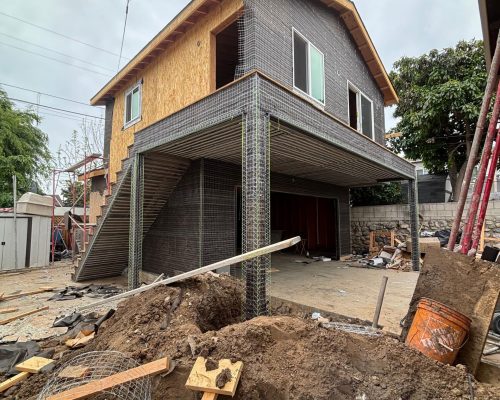
Here is what that looks like in practice:
IBA prepares the full permit package - architectural plans, Title 24 energy compliance coordination, site documents - and submits directly to LADBS (the Los Angeles Department of Building and Safety, the city agency that reviews plans, issues permits, and conducts inspections).
01
02
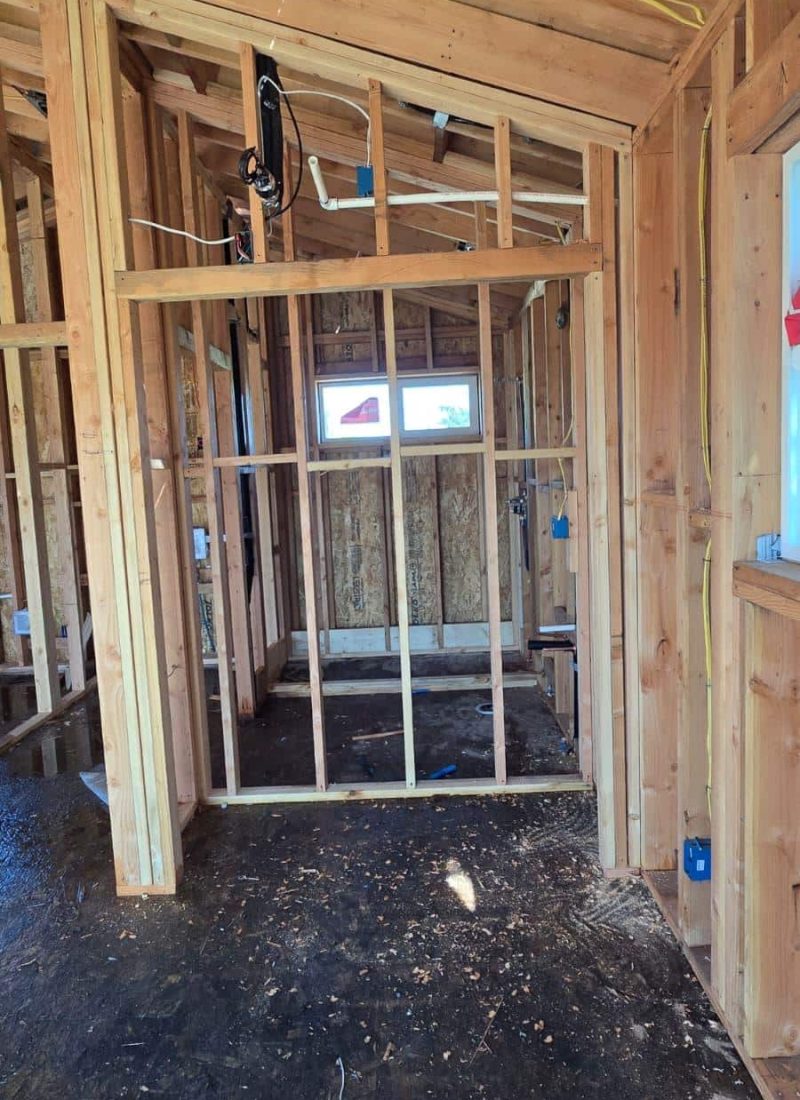
Framing, plumbing, electrical, HVAC, tile, cabinetry - IBA sequences every trade against the same project plan. No trade arrives before the prior phase is inspected and cleared.
Every required inspection is scheduled in order. Rough-in before drywall. Framing before insulation. Each phase approved before the next begins. No walls closed before the city has seen what is inside them.

03
The first site visit sets every other phase in motion – and it happens before any money is committed.
I’m Itamar Ben Asulin. I founded IBA Builders in 2015, and I’m directly involved in every project we take on. Here is how a typical engagement starts.
A homeowner calls or submits a form. They want to build a backyard ADU, or convert their garage, or add a room to an existing home. Sometimes they have architectural drawings. More often, they have a general idea and a lot of questions.
The first thing we do is visit the property. Not to close a contract. To understand what is actually on the lot.
On a recent project in North Hollywood – a homeowner wanting a detached ADU in the rear yard – the initial site visit identified that the existing sewer lateral ran along the opposite side of the lot from where the unit was planned. That single finding shifted the utility connection cost estimate significantly. The homeowner found out before any design money was spent. We rerouted the plan before it became a mid-project surprise.
That is the purpose of the first visit. Confirm setbacks. Map utility connection points. Check for open permits or existing violations in the LADBS record. Identify any soil, slope, or access conditions that will affect cost and timeline.
From that visit, we build a project scope that reflects the actual property – not a generic estimate based on square footage alone. The homeowner finishes that conversation knowing what the project involves, what IBA handles, and what the permit path looks like.


CSLB stands for Contractors State License Board - California's licensing authority for contractors. A valid, active CSLB license confirms the contractor is legally authorized to perform construction work, carries the required bond, and holds qualifying insurance. It is searchable by license number at cslb.ca.gov.
IBA Builders holds CSLB License #1074505. Active. Verifiable. You can verify CSLB License #1074505 before you call anyone.
Here is why that matters specifically in Los Angeles: only a CSLB-licensed contractor can legally pull building permits and act as contractor of record on permitted residential construction. A homeowner who hires an unlicensed contractor and allows them to perform work that requires a permit takes on the liability themselves.
An unpermitted addition, ADU, or structural modification follows the property through every future sale, refinancing, and title search.
How We Sequence Permits, Trades, and Inspections So Your Project Doesn't Stall Proper project sequencing helps prevent one of the most common causes of construction delays in Greater Los Angeles - one phase blocking the next.
Before construction begins, IBA reviews the full permit path for each project. An ADU or room addition may require a building permit, plumbing permit, electrical permit, and mechanical permit – each with its own review and inspection sequence.
We identify every permit trigger during the initial scope review and build the project plan around those requirements.
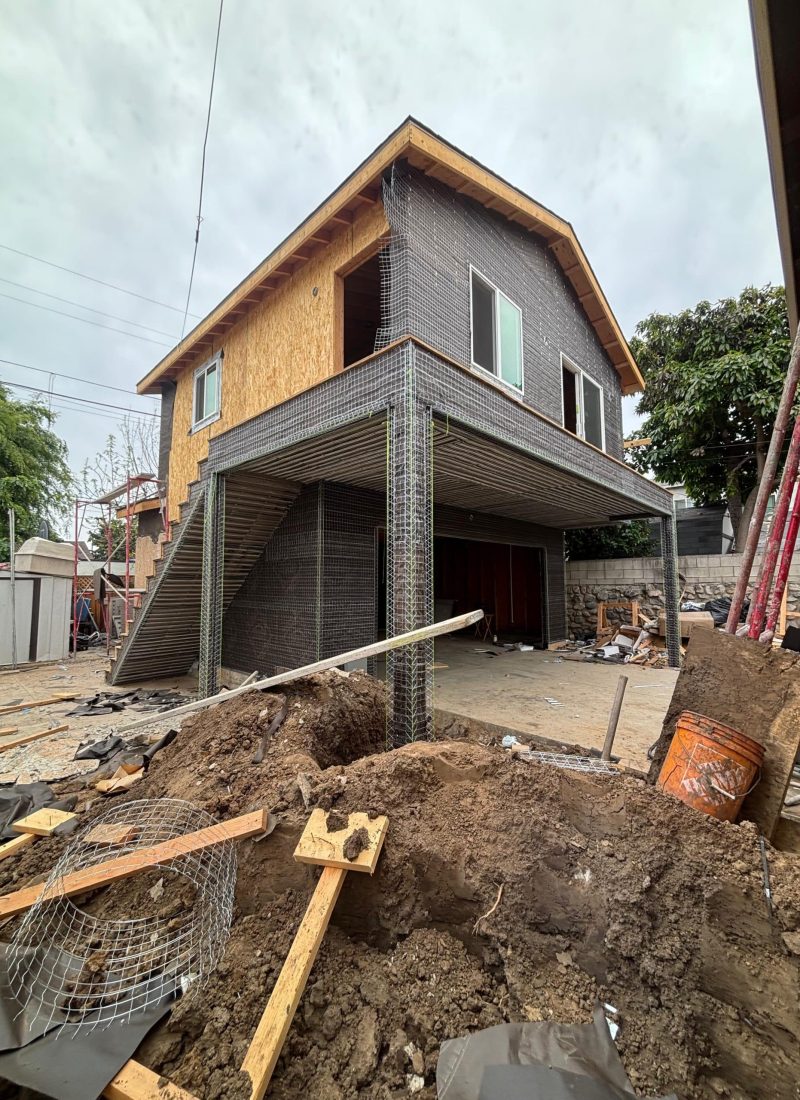
Construction phases are scheduled in alignment with the permit plan. Foundations are completed first. Framing follows foundation inspection. Rough-in MEP work is completed before drywall. Each phase moves forward only after the required prior inspection is approved.
Utility coordination for ADU projects, including LADWP approvals for electrical and water service connections, is also handled in parallel with construction so connection delays do not hold up occupancy.
The final inspection confirms that the completed work matches the approved plans and meets code requirements. After city sign-off, the project moves to final approval and occupancy documentation, where applicable.
Each phase is properly closed before the project is considered complete.
IBA Builders serves homeowners across Greater Los Angeles – from the San Fernando Valley to the South Bay, from the Eastside to the Westside.
We work in neighborhoods and communities including Sherman Oaks, Studio City, Burbank, Glendale, Pasadena, Culver City, Inglewood, Torrance, Long Beach, Silver Lake, Echo Park, Boyle Heights, East Los Angeles, North Hollywood, Van Nuys, Encino, Tarzana, Woodland Hills, Brentwood, and Santa Monica.
The first conversation with IBA Builders is a project discussion - not a sales call and not a commitment.
Call 310-490-3414 or email info@ibabuilders.com. You can also submit a form through the website at ibabuilders.com.
You do not need architectural drawings. You do not need a finalized budget. You need a property address and a general idea of what you are trying to build.
From there, we schedule a site visit. We review the lot, the existing structure, and the permit history. We tell you what the project actually involves - scope, permit path, and realistic timeline - before any design work begins.