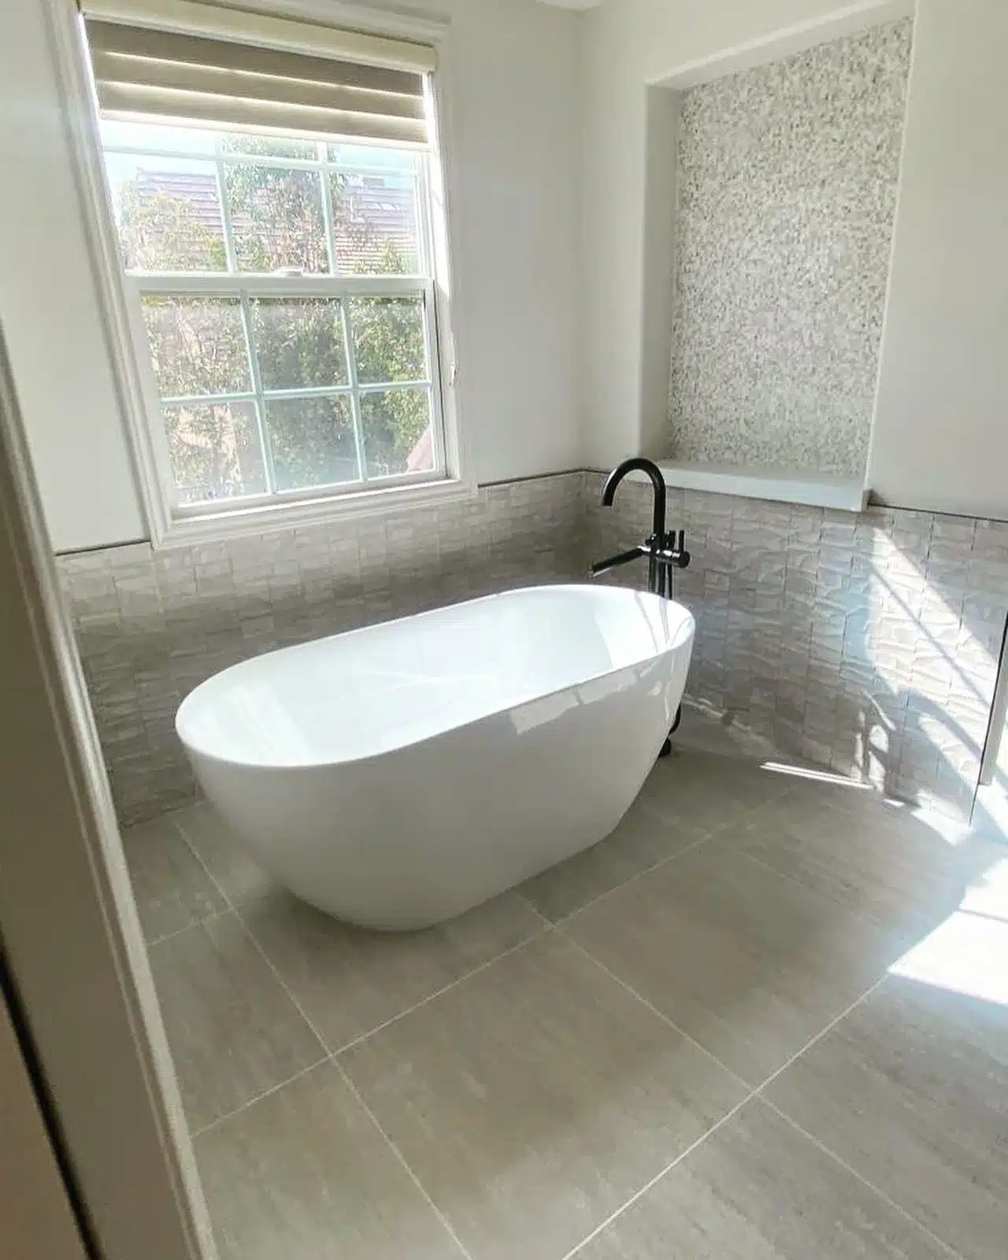
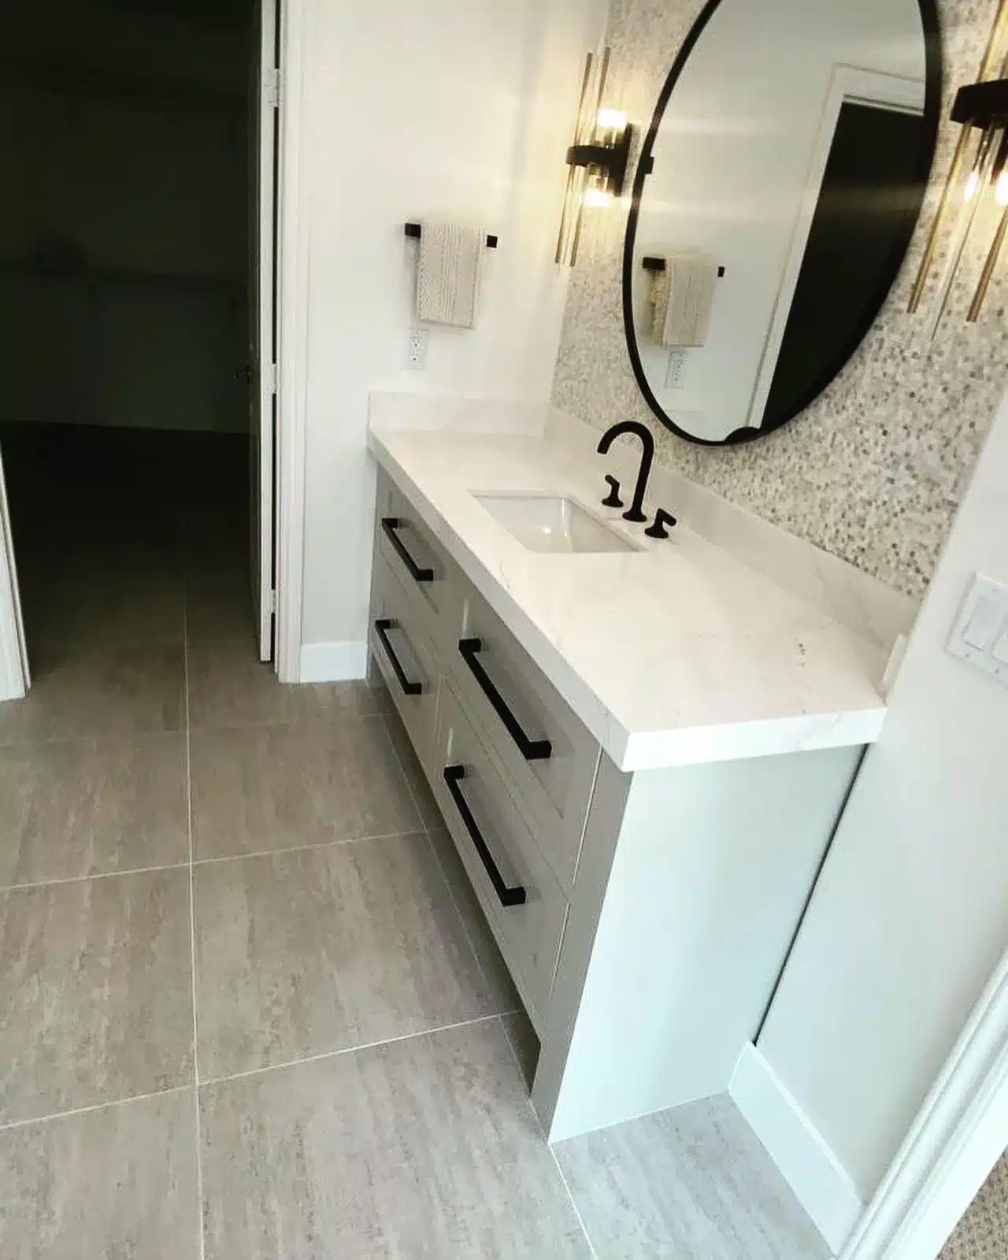
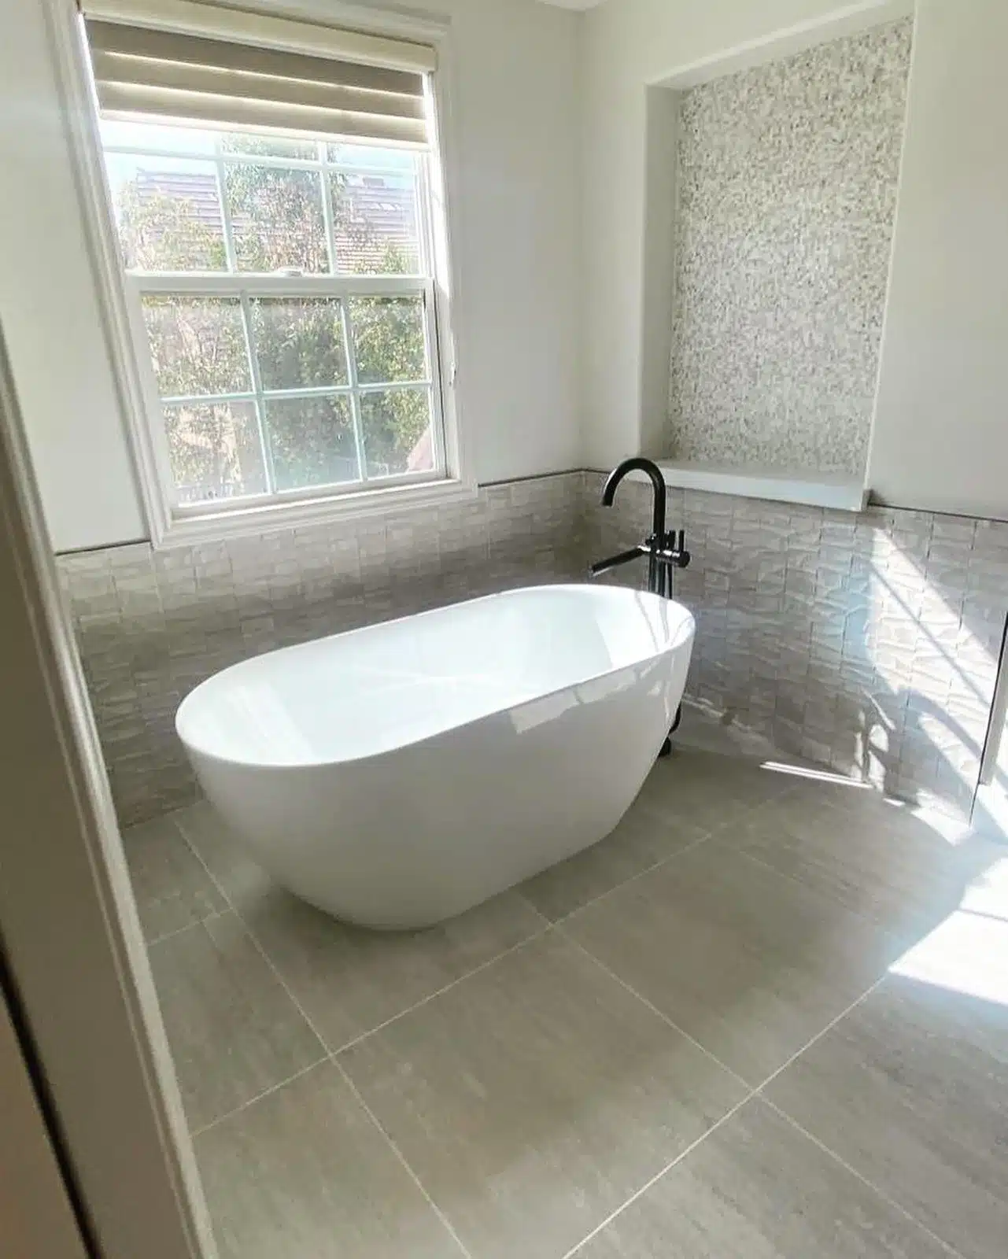
At IBA Builders, we completed this bathroom remodel in Pasadena, CA. The finished space pairs a white freestanding tub with gray floor tile, textured wall finishes, and black fixtures.
A Finished Bathroom Remodel in Pasadena
This project offers a look at our bathroom remodeling work through the completed tub, vanity, and shower areas. Light surfaces establish the main palette, while black faucets, drawer pulls, and mirror trim provide contrast.
We serve Pasadena and hold California contractor license #1074505.
Freestanding Tub With Layered Wall Finishes
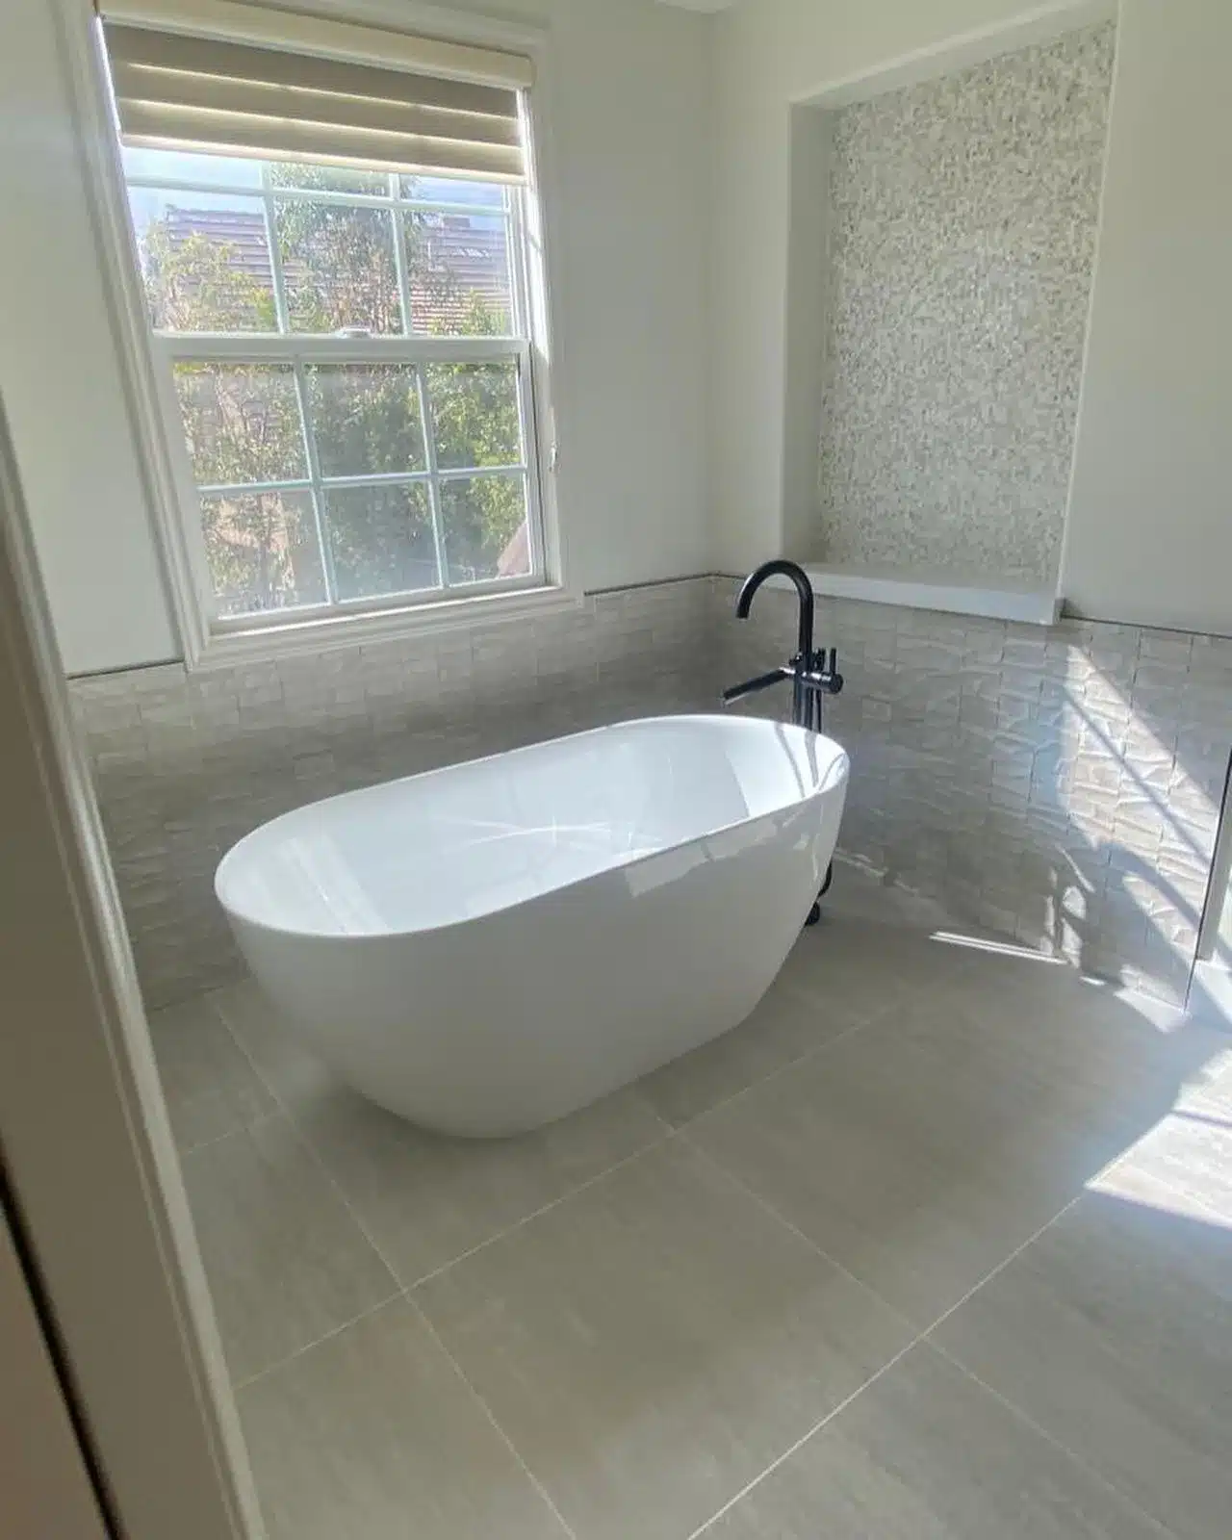
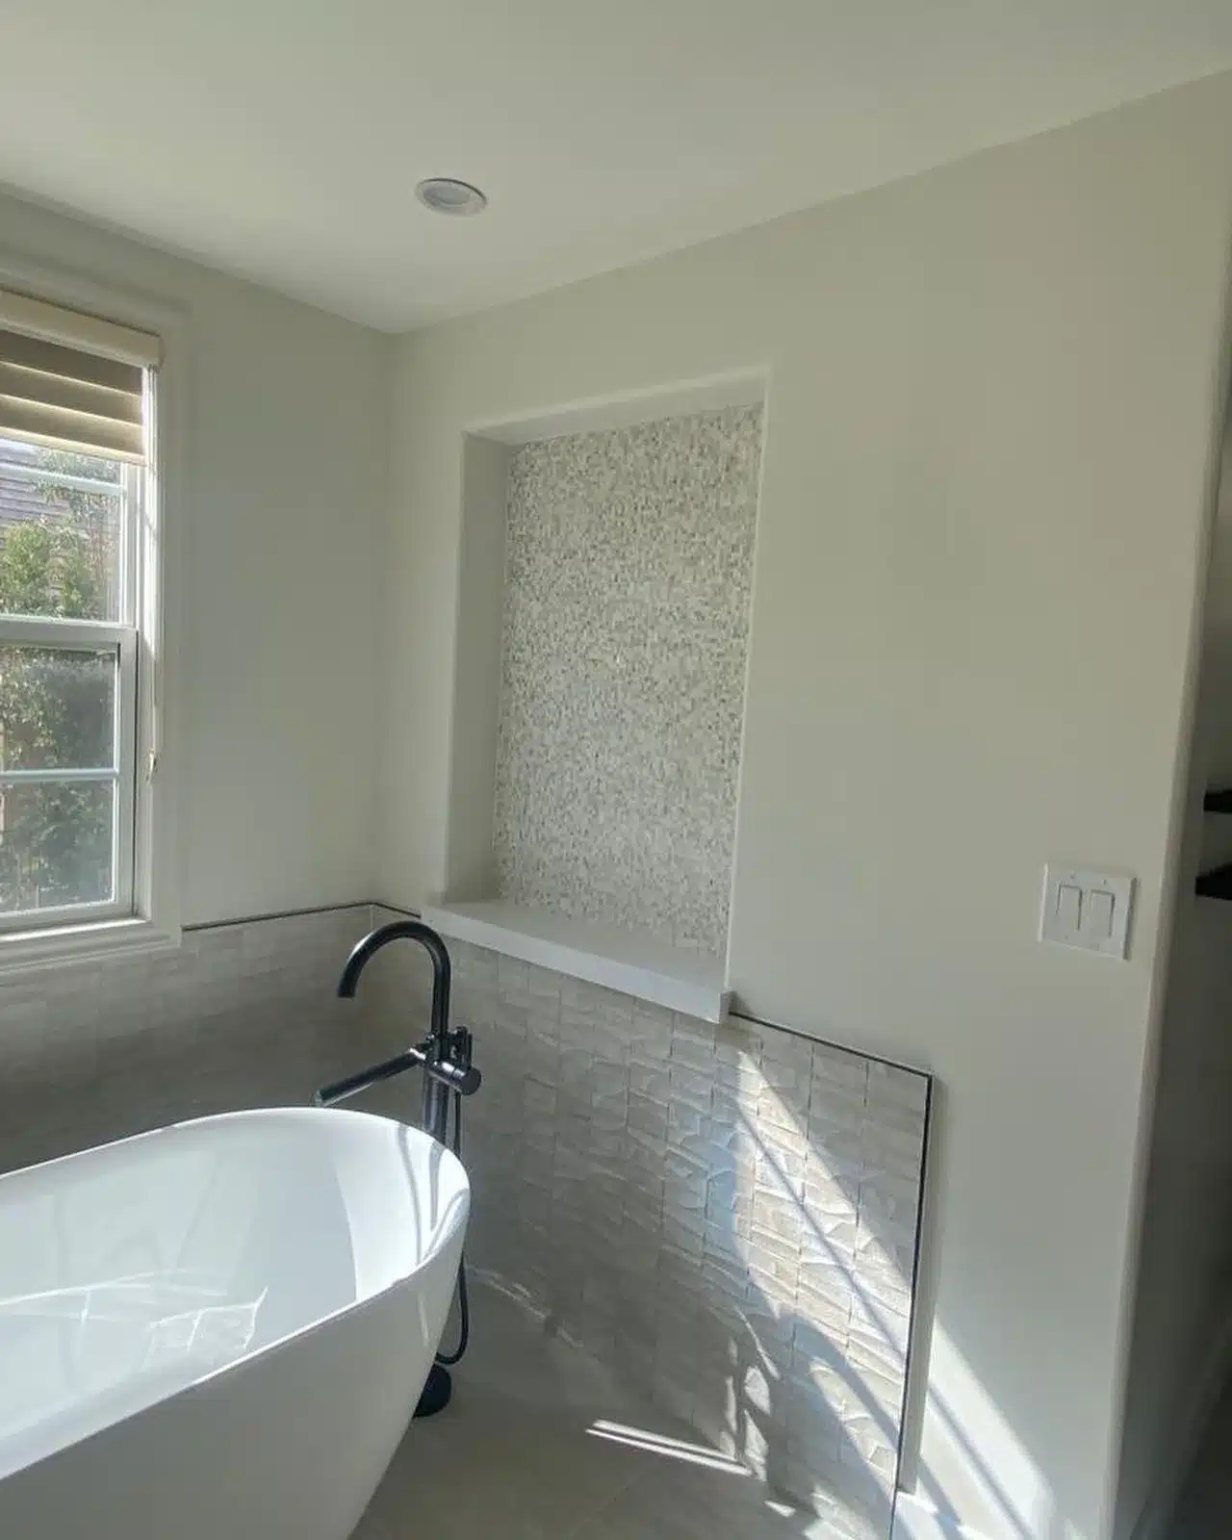
The white oval tub sits beside a large window with horizontal blinds. A black floor-mounted tub filler rises behind its rim, standing out against the light walls. Gray rectangular floor tiles continue around the tub, with pale grout lines outlining their layout.
Textured rectangular tile wraps the lower walls beneath a narrow dark trim line. Above it, the walls are light and plain except for a recessed mosaic-tile panel with a white border and ledge. The small-scale mosaic contrasts with the larger floor tiles and the smooth surface of the tub.
Vanities, Tile, Lighting, and Shower Details
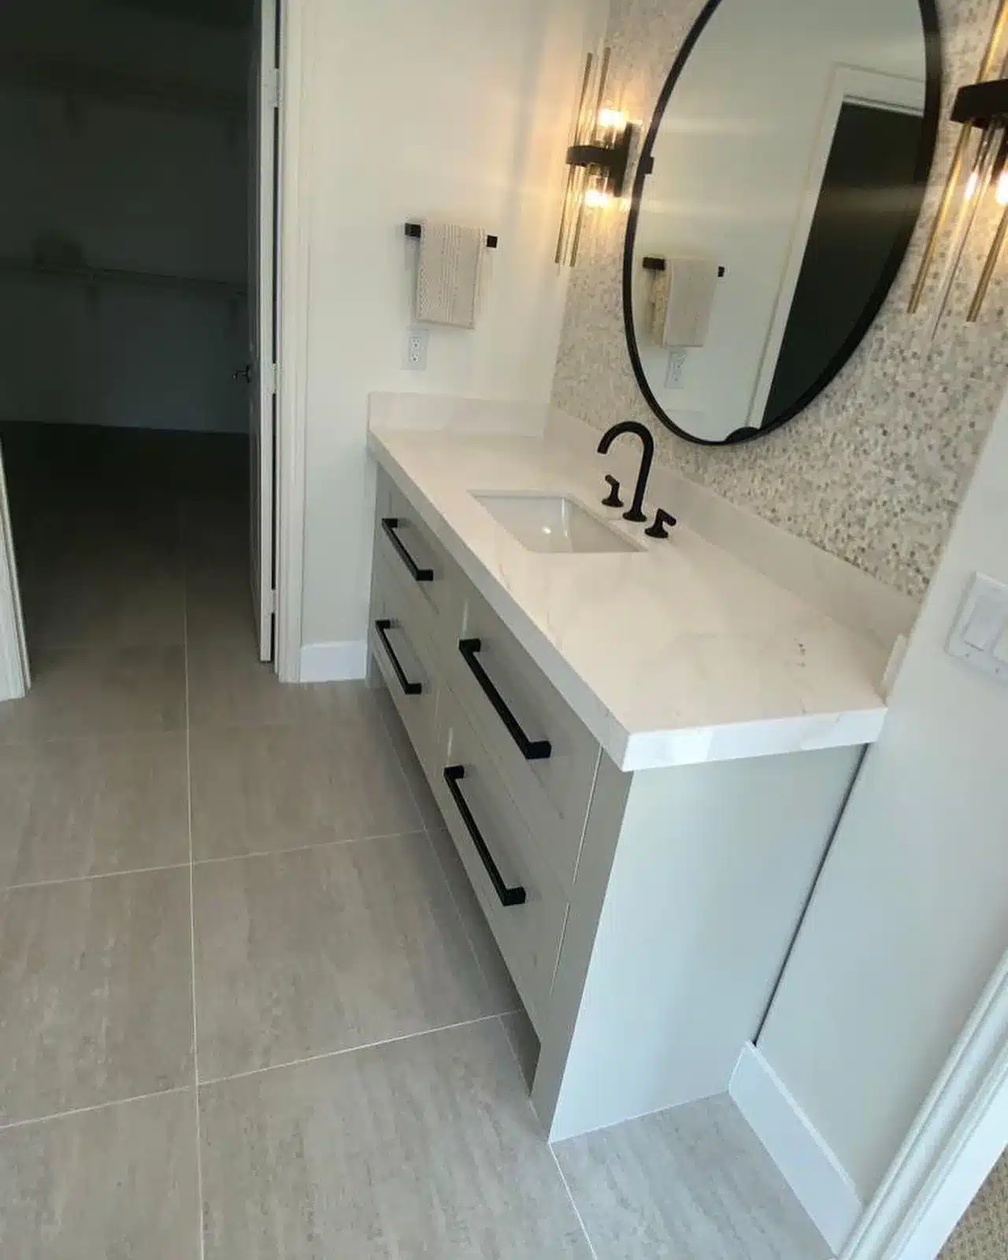
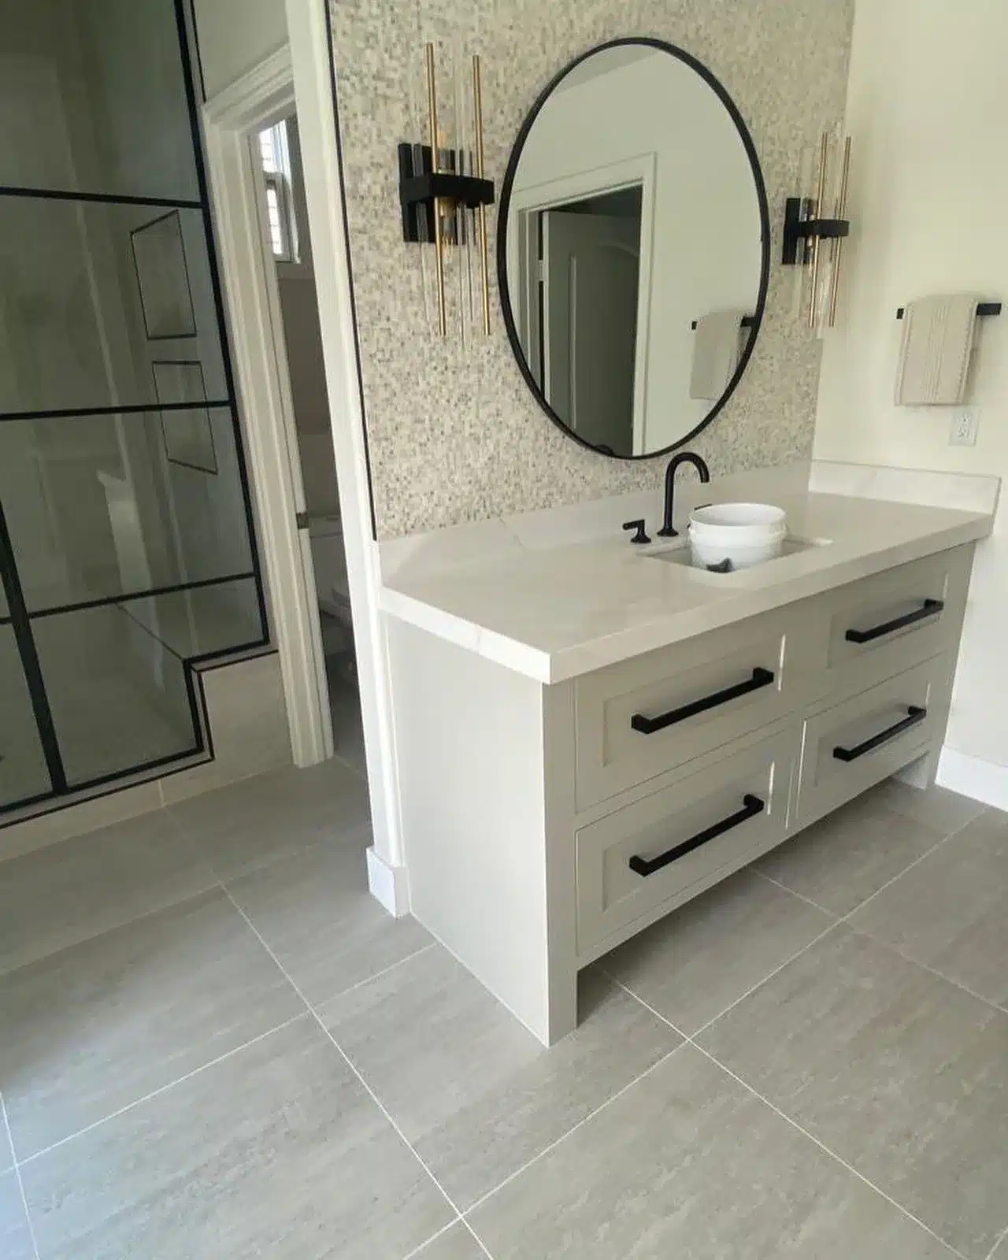
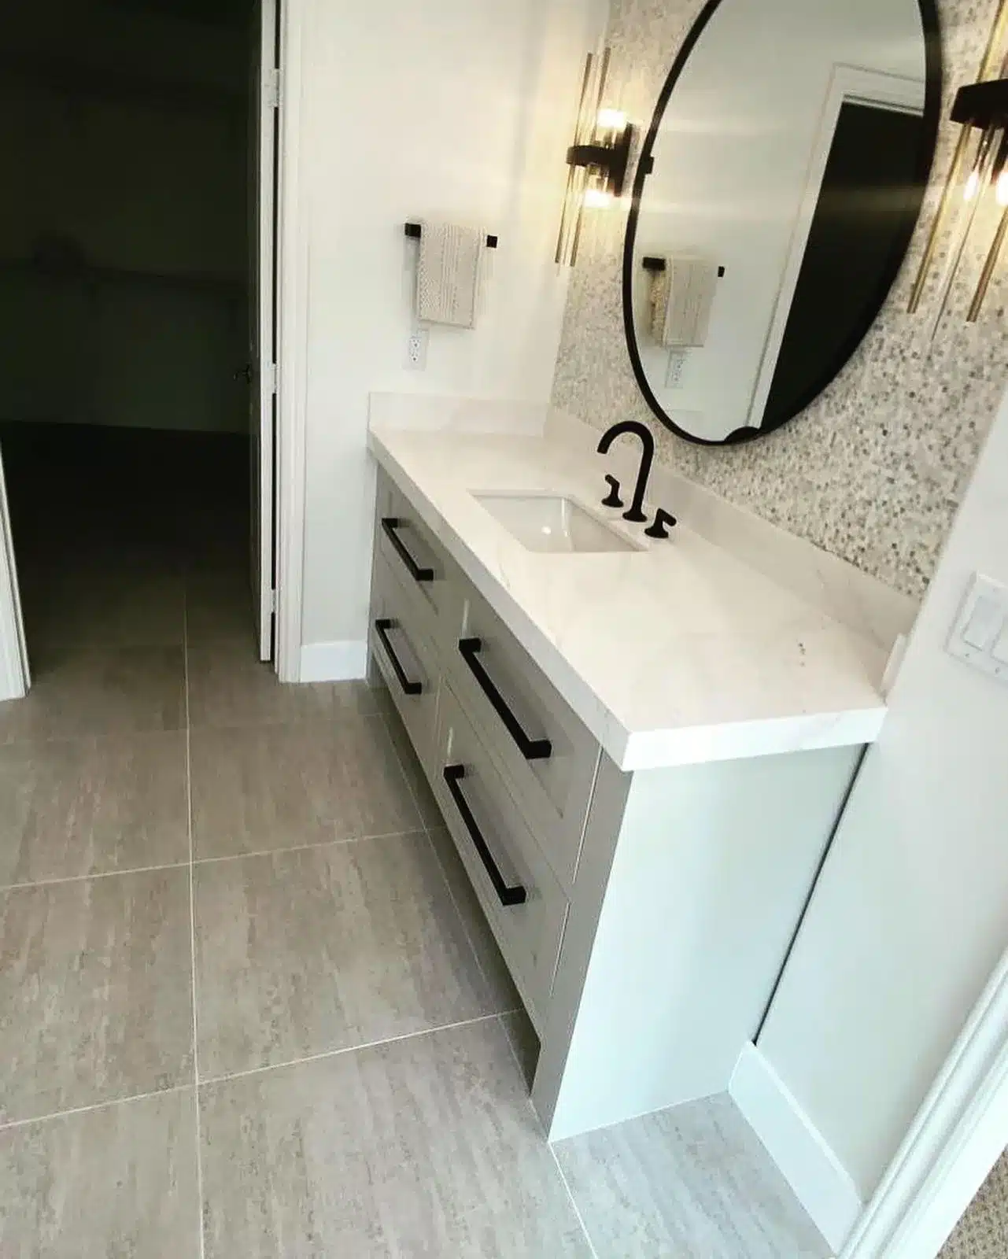
The light-colored vanity has paneled drawer fronts, long black pulls, and a pale countertop with subtle veining. A rectangular sink sits beneath a curved black faucet. Above it, a round black-framed mirror is flanked by wall sconces with black mounts and warm metallic accents.
Small mosaic tiles cover the wall behind the mirror, echoing the patterned panel near the tub. The gray floor tile continues through the vanity area. Beside the vanity, a glass shower enclosure has dark trim and a geometric pattern; tiled shower walls are visible through the glass.
Planning similar work in Pasadena? Contact IBA Builders at (310) 490-3414 to discuss your bathroom remodeling plan and request a project-specific estimate.
Does IBA Builders offer bathroom remodeling in Pasadena?
Yes. We offer bathroom remodeling, and Pasadena is part of our service area. This completed Pasadena project features a freestanding tub, light-colored vanity cabinetry, mosaic wall details, and black fixtures. We hold California contractor license #1074505 and welcome conversations about similar bathroom remodeling plans.
Does every bathroom remodel in Pasadena require a permit?
Do not assume that every bathroom update has the same permit requirements. Before planning construction, confirm the requirements for your proposed scope with the local permitting authority. For your own remodel, ask which planned changes need review and what inspections apply before setting a construction schedule.
What should homeowners consider when planning space for a freestanding tub?
Consider the tub footprint, the room needed to move around it, the filler location, and access for cleaning. In this bathroom, the freestanding tub sits beside a window with a floor-mounted filler behind the rim. Use the arrangement as visual inspiration, rather than a dimensional plan for another room.
How should vanity, tile, lighting, and plumbing-fixture selections be coordinated?
Review the finishes together rather than choosing each in isolation. This bathroom repeats black across the faucets, cabinet pulls, and mirror frame, while light cabinetry and gray tile form the backdrop. For custom bathroom remodeling, consider how the countertop, wall tile, lighting, and fixtures will look beside one another.
What project details are needed to prepare a bathroom remodeling estimate?
When discussing an estimate, bring photos of the existing bathroom, any available dimensions, and a description of what you want to change. Identify the fixtures and finishes you want to keep or replace, and note any proposed layout changes. Share your budget priorities so the discussion stays focused on your intended scope.