
Los Angeles ADU Builder Serving Fontana
Design, permitting, and construction for accessory dwelling units across Fontana, CA — handled by one licensed team, start to finish.
Building ADUs Across Fontana
Your property in Fontana, CA is more than just land — it is opportunity waiting to be unlocked. With the right strategy, your ADU can generate rental income, increase property value, and create flexible living space for family or guests. At IBA Builders, we combine structural expertise, code compliance knowledge, and precise project planning to move your project forward with confidence. Our team will evaluate your lot, identify the highest and best use of your space, and deliver a clear, step by step path to approval and construction — with honest guidance, accurate budgeting, and a plan built around your goals.
Local ADU Builder Services in Fontana
Fontana, CA features diverse residential pockets, from established neighborhoods near Sierra Lakes to expanding communities around North Fontana and areas close to Jurupa Hills. Each area comes with distinct lot dimensions, setback patterns, grading conditions, and utility configurations that directly impact how an ADU should be designed and built. Local expertise matters because Fontana has its own planning interpretations, school fee considerations, and utility coordination processes that differ from surrounding cities. A builder who regularly works in the area understands how to navigate city review timelines, respond to plan check comments efficiently, and anticipate infrastructure upgrades — from sewer lateral evaluations to electrical panel upgrades and HOA architectural review.
Feasibility and Site Analysis
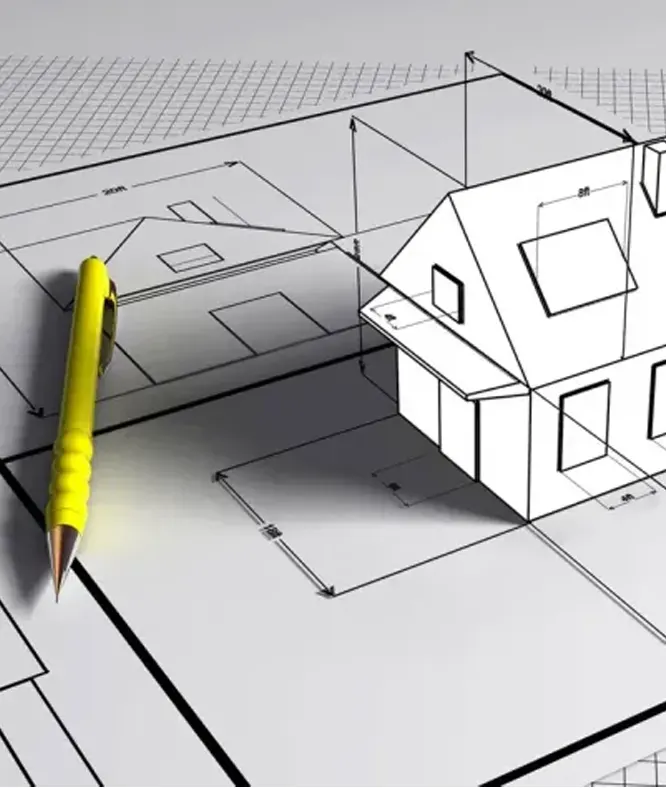
Every successful project with a Los Angeles ADU builder starts with a thorough feasibility and site analysis that uncovers both opportunities and constraints before design begins. In Fontana, CA, lot dimensions, slope conditions, easements, and neighborhood specific zoning rules can significantly influence what can be built. We review zoning regulations, setback requirements, height limits, lot coverage ratios, parking standards, and fire safety clearances. Beyond regulatory research, we assess soil stability, drainage flow, utility locations, and sewer capacity. Properties near foothill areas may require additional grading or retaining solutions, while infill lots may demand precise access planning to maintain emergency vehicle clearance.
Structural and Engineering Integration
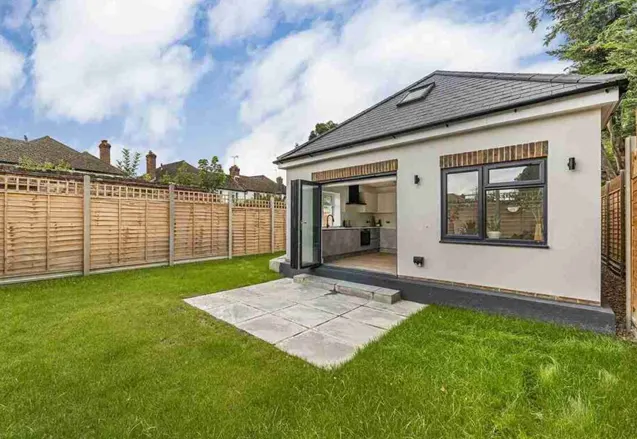
Structural and engineering integration is the backbone of every successful ADU project. As an experienced ADU builder serving Fontana, CA, we approach engineering as a strategic advantage rather than a checklist item. From the earliest design concepts, our team collaborates with licensed structural engineers to align architectural vision with structural performance. Fontana properties present unique considerations, including varying soil conditions, seismic requirements, and existing structural limitations. We evaluate geotechnical reports, determine appropriate foundation systems, and calculate precise load paths. For garage conversions, we assess slab integrity, moisture protection, and reinforcement needs to confirm the space can safely become a habitable environment.
Utility Planning and Infrastructure Upgrades
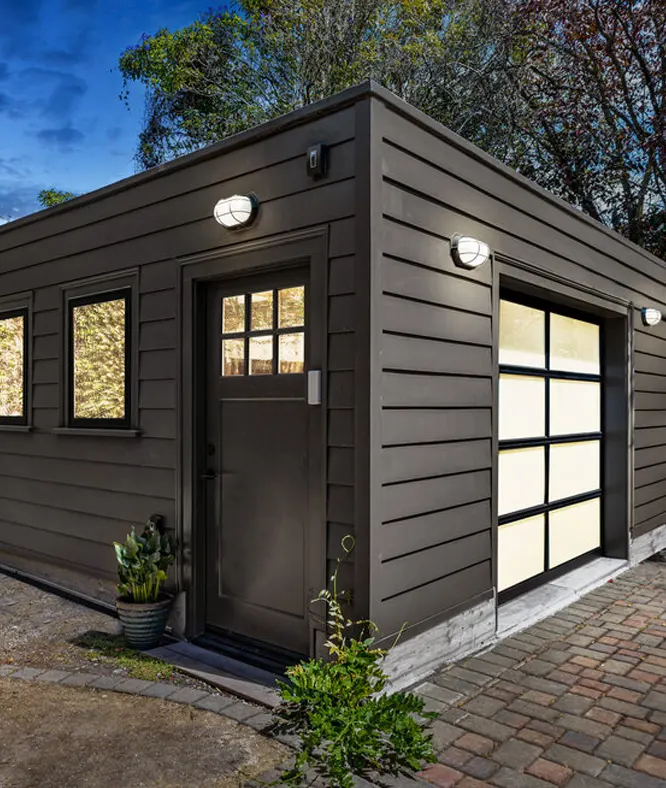
Utility planning is the backbone of a successful accessory dwelling unit project. Many properties in Fontana, particularly older homes, were not designed to handle the additional electrical demand of a second living space. We perform comprehensive load calculations, assess main panel capacity, and determine whether a service upgrade or subpanel installation is required. Water, sewer, and gas connections also require careful review — we study existing line locations, verify pipe sizing, and plan trenching paths that minimize disruption. In neighborhoods with shallow sewer mains, we calculate proper slope and evaluate backflow prevention. We also incorporate energy conscious upgrades suited to Inland Empire climate conditions, including high efficiency HVAC sizing and advanced insulation.
Project Management and Compliance Oversight
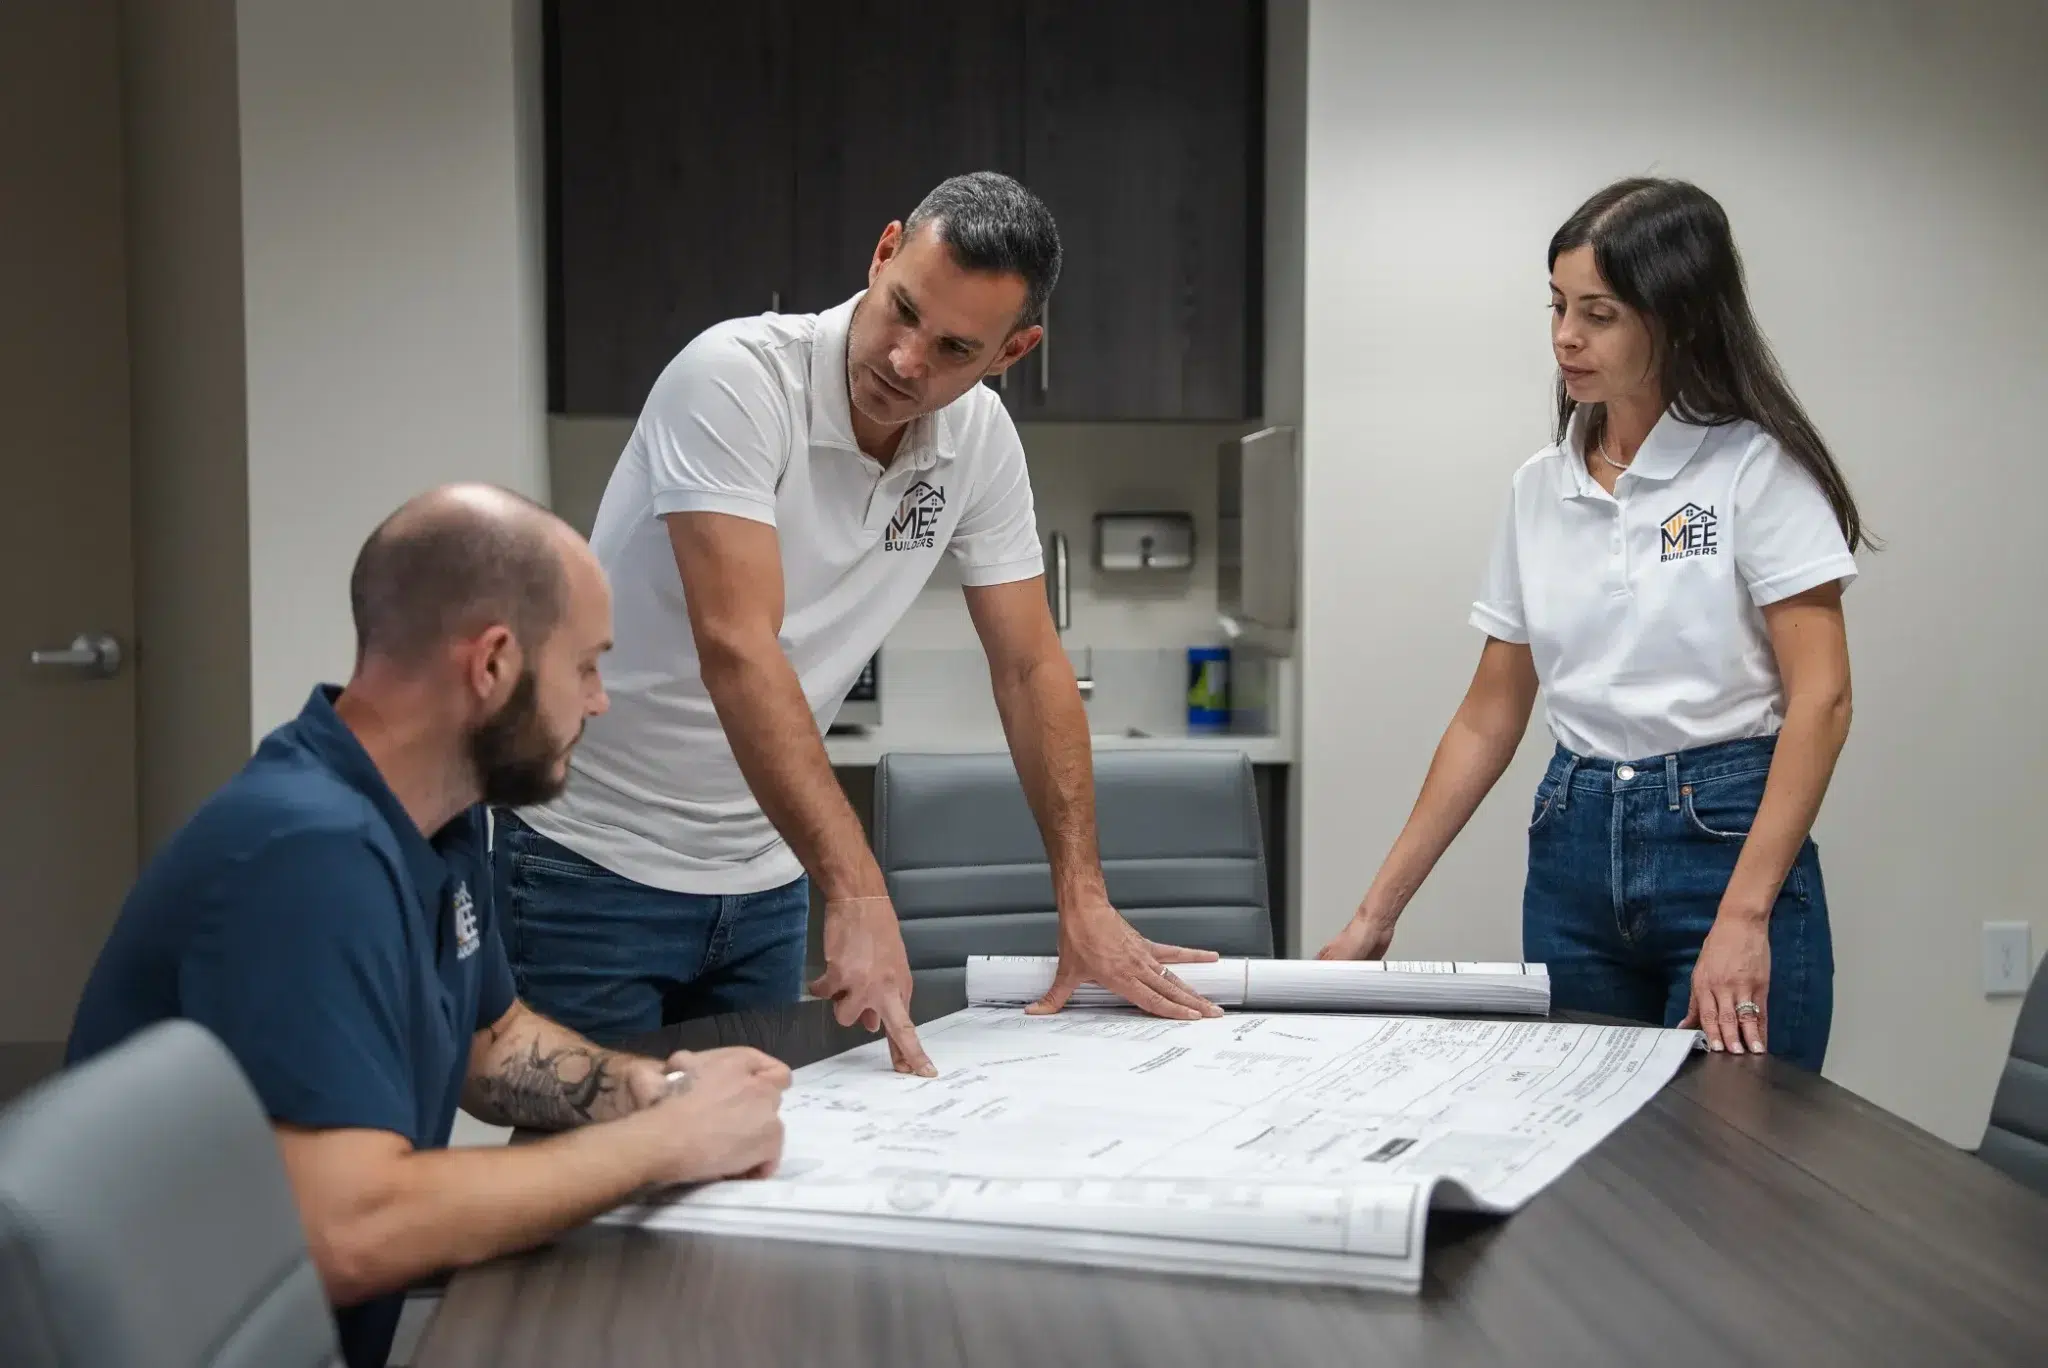
Successful ADU development requires disciplined coordination long before construction begins. Our project management and compliance oversight services are designed to protect your investment, reduce delays, and maintain steady progress from initial submission through final approval in Fontana, CA. We establish a structured roadmap that outlines permit timelines, agency review stages, and inspection sequencing so every requirement is anticipated rather than rushed. We prepare submittal packages reflecting current building codes, zoning standards, structural calculations, and energy documentation, respond to plan check corrections, and coordinate required inspections including foundation, framing, mechanical, electrical, plumbing, and final occupancy clearance.
Ready to build your ADU in Fontana?
Book a free on-site consultation — we'll review your lot, permit path, and a realistic timeline before any design money is spent.
Local Knowledge, Real Advantages
Hiring a local Los Angeles ADU builder serving Fontana, CA delivers clear, practical advantages that directly impact your timeline, budget, and overall experience. A team that works regularly in the area understands how local planning officials interpret state ADU regulations and what documentation they expect to see. This familiarity reduces delays, prevents avoidable revisions, and keeps your project moving forward with fewer surprises. Local knowledge also means understanding neighborhood specific lot conditions, utility access points, soil characteristics, and setback considerations. Because we collaborate with trusted local engineers, surveyors, and utility representatives, communication is faster and more accurate.
Modern Methods, Built to Last
As a forward thinking Los Angeles ADU builder serving Fontana, CA, IBA Builders leverages advanced construction technology and streamlined digital workflows to deliver superior accuracy, efficiency, and long term performance. Our process begins with precision site evaluation using laser leveling systems to confirm exact foundation alignment and grading compliance, and calibrated moisture meters to verify slab readiness. Through detailed 3D modeling, homeowners can visualize floor plans, ceiling heights, window placement, and utility routing before construction begins. We also utilize energy modeling tools tailored to Inland Empire climate conditions, optimizing each ADU for comfort, efficiency, and compliance with California energy codes, and implement advanced framing layouts that meet California seismic standards.