IBA Builders Los Angeles ADU builder Services in Riverside

Start Your ADU Project Today

Your Riverside property has more potential than you realize, and the right team can help you unlock it. Partner with a Los Angeles ADU builder who understands local zoning, permitting requirements, infrastructure challenges, and buyer demand. IBA Builders delivers strategic planning, precise construction management, and high quality craftsmanship that increases livability and long term property value. Waiting to move forward could mean higher material costs, shifting regulations, and longer approval timelines that delay your return on investment. Now is the time to act. Schedule your professional consultation today and receive a clear, customized assessment tailored to your lot, budget, and goals. Our experts will evaluate feasibility, explain your options, and create a step by step build strategy designed specifically for Riverside, CA. Take control of your property’s future and start building equity, income potential, and functional space with confidence. Contact IBA Builders now and turn possibility into progress.

Our Los Angeles ADU builder Services in Riverside

Riverside, CA presents a unique mix of historic districts, post war neighborhoods, and newer master planned communities. That diversity is exactly why local expertise matters when planning an ADU. An experienced team that understands Riverside zoning overlays, lot coverage limits, and neighborhood specific design standards can prevent costly revisions and delays. From the tree lined streets of the Wood Streets to hillside properties in Canyon Crest and Orangecrest, each area brings different grading challenges, setback requirements, and utility configurations. Knowing how the City of Riverside reviews plans, how parking rules are interpreted, and how local inspectors enforce building codes can significantly streamline approvals. Local familiarity also helps during early feasibility. Soil conditions, sewer line locations, and electrical panel capacity often vary block by block. A builder who regularly works in the Inland Empire can anticipate these factors before plans are finalized. We also guide homeowners through realistic timelines using proven resources like our garage conversion timeline guide, then tailor those expectations to Riverside permitting and inspection schedules. This grounded, location specific approach reduces surprises, protects your budget, and ensures your ADU complements both your home and the surrounding neighborhood character.

Custom ADU Planning and Design

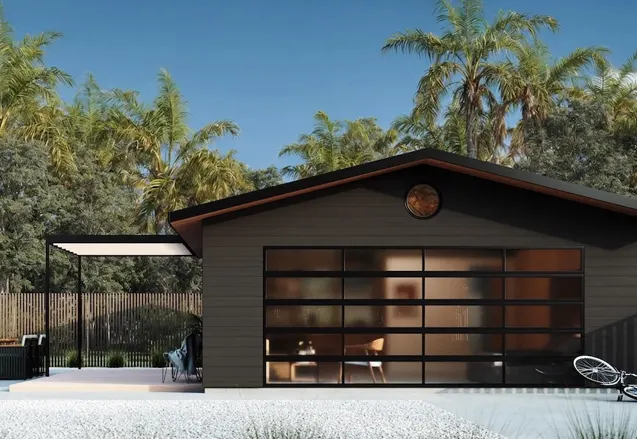
Successful Custom ADU Planning and Design begins with a clear strategy tailored to your property and your goals. Our process starts with an in depth site evaluation where we review zoning regulations, setback requirements, utility connections, and lot layout to determine the most efficient path forward. Whether your Riverside property features a detached garage, an underused side yard, or open backyard space, we identify opportunities to create a functional and visually cohesive accessory dwelling unit. From there, our design team develops a personalized floor plan that balances comfort, storage, and natural light. We focus on smart space planning, energy efficient systems, and privacy considerations so the new unit feels independent while complementing the main residence. Detailed 3D renderings and finish selections allow you to visualize the completed ADU before construction begins, reducing uncertainty and helping you make confident decisions. We also discuss how your ADU may serve you over time, from multigenerational living to generating rental income. For homeowners exploring funding strategies, our ADU financing guide provides helpful insights that can be applied to Riverside projects. With careful planning and expert design guidance, your ADU becomes a strategic investment that enhances both property value and everyday living.

Garage Conversion Solutions

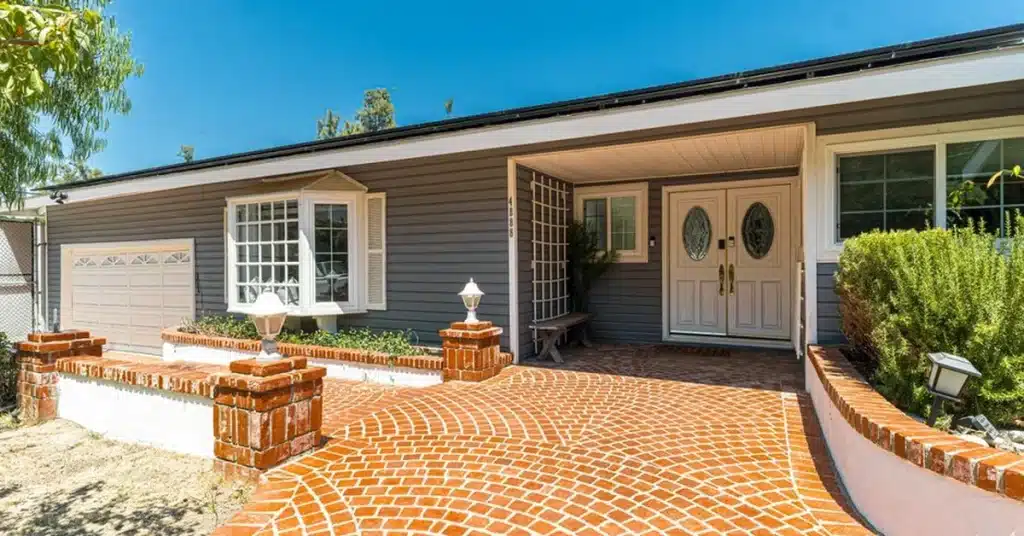
Transforming an underused garage into a fully permitted living space is one of the smartest ways to add value and flexibility to your property in Riverside, CA. At Garage Conversion Solutions, we specialize in turning existing garages into thoughtfully designed ADUs that feel intentional, comfortable, and completely integrated with the main home. Whether you envision a modern studio, a one bedroom suite, or a compact rental unit, we tailor every detail to maximize space, light, and long term performance. Our process begins with a comprehensive site evaluation to assess slab condition, ceiling height, utility connections, and structural capacity. From there, we design a layout that includes proper insulation, energy efficient windows, upgraded electrical and plumbing systems, and code compliant egress. We also address moisture protection, sound control, and HVAC solutions to ensure year round comfort. If foundation reinforcement or slab leveling is required, our team manages those improvements seamlessly. Parking solutions and exterior enhancements are carefully planned to align with local guidelines while preserving curb appeal. As an experienced Los Angeles ADU builder, we oversee permits, engineering, inspections, and construction with precision and transparency. The end result is a high quality living space that increases property value, creates rental income potential, and delivers lasting functionality for growing families or multigenerational living.

Detached Backyard ADU Construction

Detached backyard ADU construction offers homeowners a unique opportunity to expand living space while preserving privacy and flexibility. These fully independent structures function as complete residences, making them ideal for rental income, multigenerational living, guest accommodations, or a private home office. As an experienced builder serving Riverside, CA, we approach each project with careful attention to lot layout, zoning requirements, and long term property goals. Our process begins with a detailed site evaluation that reviews grading, soil stability, access pathways, and utility placement. Larger properties in neighborhoods such as Orangecrest and Mission Grove often allow for thoughtful design features like private patios, dedicated walkways, and landscaped buffers that create a true sense of separation from the main home. We manage every technical component including plumbing tie-ins, sewer connections, electrical panel upgrades, and energy efficient HVAC systems to ensure dependable performance. Setback compliance, height limits, and fire safety clearances are integrated into the architectural plans from the start to minimize delays. We also focus on cohesive exterior finishes so the new structure complements the existing residence while maintaining its own identity. Learn more about our comprehensive ADU services and discover how a detached backyard ADU can significantly enhance both property value and lifestyle flexibility.
Detached ADU Cost in Santa Ana (2026 Guide): What Homeowners Should Expect - IBA Builders

ADU Project Management and Compliance

Successfully completing an ADU in Riverside requires more than good design. It demands disciplined project management and precise compliance with local and state regulations. Our ADU Project Management and Compliance service is structured to guide your build from feasibility review through final sign off, with proactive oversight at every stage. We prepare and submit detailed architectural plans, coordinate structural calculations, and manage energy documentation to satisfy California Title 24 standards. Each submission is carefully reviewed before filing to reduce corrections and shorten approval timelines. Riverside properties often present unique regulatory factors. Historic neighborhoods may require design sensitivity reviews, while hillside or irregular lots can trigger added grading, drainage, or foundation analysis. Our team anticipates these variables early, working closely with engineers and city officials to keep your project aligned with municipal codes and inspection benchmarks. When plan check comments are issued, we respond quickly with clear revisions and updated documentation. Throughout construction, we track scheduling, inspections, subcontractor performance, and material compliance to ensure steady progress. Clients receive consistent updates and clear explanations, eliminating confusion and last minute surprises. By centralizing communication, documentation, and accountability, we streamline the entire experience. Learn more about our ADU project management services and discover how a well managed compliance strategy protects your investment while accelerating your path to a fully approved, high quality ADU.

Why Choose a Local ADU Expert

Hiring a Los Angeles ADU builder with direct experience in Riverside, CA gives homeowners a clear local advantage. Every neighborhood has unique factors that influence construction, from soil conditions and lot layouts to utility connections and zoning nuances. A team that regularly works in the area understands these details and plans accordingly, helping you avoid costly surprises. Local familiarity also means knowing how to prepare plans that align with Riverside review standards, which can reduce revisions and keep your project moving forward. Established relationships with city officials, inspectors, engineers, and trusted suppliers further streamline the process. This coordination supports faster communication, more accurate scheduling, and dependable material sourcing. When you choose a builder experienced in Riverside ADU services, you benefit from practical insight shaped by real projects completed nearby. The result is a smoother build, better cost control, and an accessory dwelling unit designed to perform efficiently and add lasting value to your property.

Los Angeles ADU builder

Developing an accessory dwelling unit in Riverside, CA requires more than a basic understanding of California ADU law. It demands a detailed awareness of neighborhood character, infrastructure capacity, and the economic realities shaping the Inland Empire. Riverside operates under statewide ADU allowances, yet the city applies its own interpretations of setbacks, height limits, lot coverage, and historic preservation rules. In established neighborhoods like the Wood Streets and Canyon Crest, mature trees, narrow driveways, and aging utility lines often complicate site planning. Near Downtown Riverside and the Mission Inn District, historic overlays and design review considerations can influence exterior materials, rooflines, and window placement. Homeowners near the Riverside Plaza or Magnolia Center may face different lot configuration challenges, including detached garages placed deep on long parcels that require creative utility routing. Each pocket of the city presents distinct variables that must be addressed before construction begins. Newer communities such as Orangecrest and parts of Mission Grove often include homeowners associations with architectural guidelines that affect siding choices, paint colors, and roof profiles. While state law limits how restrictive these associations can be, navigating their review processes still requires preparation and clear documentation. In neighborhoods bordering UC Riverside, demand for rental housing is strong, yet parking and access considerations receive closer scrutiny due to student density. Properties near Fairmount Park or along the Santa Ana River trail corridor may also require attention to floodplain mapping and drainage management. Even areas close to Mount Rubidoux can involve slope analysis and soil engineering that influence foundation design. A builder must understand how Riverside’s varied topography and planning overlays interact with ADU regulations to prevent costly redesigns. Infrastructure is another significant local challenge. Many homes constructed in the 1950s through 1980s were not designed to support an additional dwelling unit. Electrical panels often require upgrades to meet current code and accommodate modern appliance loads. Sewer lateral capacity must be verified, particularly in older sections near Downtown Riverside where clay pipes may be nearing the end of their service life. Water pressure testing is frequently necessary in hillside pockets, and gas line sizing can become an issue when adding full kitchens and laundry appliances. These technical realities influence both feasibility and budget. Early site assessments and coordination with Riverside Public Utilities reduce the likelihood of mid project surprises that stall progress. Market conditions further shape ADU development strategy. Riverside continues to attract families relocating from denser parts of Southern California in search of more space and relative affordability. Neighborhoods like Arlington and La Sierra have seen steady interest from homeowners seeking multigenerational solutions. Some build ADUs to house aging parents, while others create independent living space for adult children saving for their first home. Investors near UC Riverside and the Mission Inn District explore rental income potential, yet they must balance projected returns against construction costs, permit fees, and utility upgrades. As demand increases, competition for skilled trades and inspectors intensifies. Scheduling inspections through the city can take longer during peak building seasons, making proactive project management essential. Climate also plays a meaningful role in Riverside construction timelines. Summer temperatures routinely exceed 100 degrees, affecting concrete curing schedules and worker productivity. Crews often adjust work hours to early mornings to maintain efficiency and safety. While winters are milder than in many parts of the country, seasonal rain can disrupt grading and foundation work, particularly in areas with expansive soils. Proper sequencing and contingency planning protect both timelines and budgets. Material storage, dust control, and neighborhood impact mitigation are equally important, especially in densely settled communities near Magnolia Center or the Wood Streets where lot lines are tight. Community perception influences project success as well. Riverside residents take pride in the city’s architectural heritage, from Craftsman homes in historic districts to mid century properties near Canyon Crest. Thoughtful design that respects roof pitch, window proportions, and exterior finishes helps ADUs blend seamlessly into existing streetscapes. Privacy considerations are critical when positioning second story units or elevated decks. Strategic window placement and landscaping can reduce overlooking concerns and maintain positive neighbor relationships. Parking layouts must remain functional without overwhelming front yard aesthetics, particularly in visible corridors near Fairmount Park or along major routes connecting to the Riverside Plaza. Navigating these interconnected challenges requires experience that extends beyond basic construction knowledge. Working with a team that understands Riverside specific regulations and market dynamics provides a measurable advantage. Homeowners exploring options can benefit from reviewing detailed guidance tailored to the area through Riverside ADU services, where local permitting pathways and design strategies are outlined with clarity. By aligning regulatory compliance, infrastructure planning, climate considerations, and neighborhood character, an ADU in Riverside can evolve from a complex concept into a durable, high performing asset that enhances both property value and long term livability.

Residential and Commercial Expertise

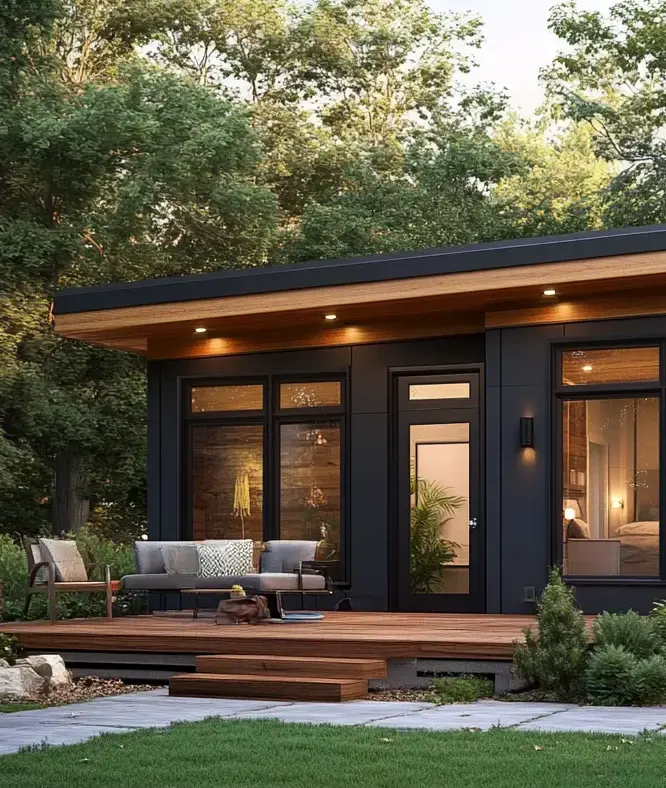
IBA Builders provides end to end residential and commercial Los Angeles ADU builder services for property owners throughout Riverside, CA. Our residential ADU solutions are designed for homeowners who want to expand livable space, generate rental income, or create flexible housing for multigenerational living. We design and build detached backyard cottages, attached additions, and garage conversions that align with the existing architectural character of the property while maximizing lot efficiency. Every project begins with a detailed feasibility assessment that evaluates zoning regulations, lot coverage limits, setback requirements, and utility connections to ensure full compliance before construction begins. For commercial and mixed use properties, our expertise extends to staff housing, on site management quarters, and strategic reconfiguration of underutilized structures. We understand California occupancy classifications, fire rated assemblies, egress planning, and ADA accessibility standards. This technical depth allows us to deliver ADU solutions that satisfy both safety codes and long term operational goals. Whether the objective is workforce housing or supplemental rental units, our team develops a clear construction roadmap supported by engineering coordination and permit management. Our integrated approach combines architectural planning, structural engineering, energy efficiency compliance, and hands on construction supervision. This unified workflow reduces delays, controls costs, and maintains consistent quality standards. From compact studio layouts to fully detached two bedroom units, IBA Builders provides Riverside property owners with scalable ADU development solutions that balance residential comfort, regulatory compliance, and strong return on investment.

Frequently asked Question

Timelines vary based on design complexity, permitting, and site conditions, but most ADU projects in Riverside, CA take several months from planning to final inspection. The design and feasibility stage often requires a few weeks, followed by plan review and permit approval. Construction duration depends on whether you are building a detached unit or converting an existing structure. Factors such as utility upgrades, foundation work, and weather conditions can influence progress. Working with an experienced Los Angeles ADU builder helps streamline scheduling and minimize avoidable delays.
In many Riverside properties, utility upgrades are a key consideration. Older homes may require electrical panel upgrades to support additional load, while sewer lines might need capacity verification. Water pressure and gas line sizing should also be evaluated during the planning phase. A qualified Los Angeles ADU builder will conduct site assessments and coordinate with local providers to determine whether modifications are necessary. Addressing these requirements early prevents inspection issues and ensures your ADU operates safely and efficiently once completed.
Riverside experiences increased activity during university events, festivals, and seasonal tourism tied to cultural attractions and regional travel. A Los Angeles ADU builder can help property owners create on site living units for staff or short term occupancy strategies that align with local regulations. By designing efficient layouts and durable finishes, ADUs can accommodate higher turnover during busy periods. Strategic planning also ensures construction schedules avoid peak disruption times, allowing businesses to remain operational while expanding usable space for seasonal demand.
Yes, many smaller lots in Riverside, CA still qualify for an ADU under California state guidelines. However, setbacks, height restrictions, and lot coverage limits must be evaluated carefully. Creative design solutions such as compact floor plans, two story configurations where permitted, or garage conversions can maximize available space. A knowledgeable Los Angeles ADU builder will analyze your parcel dimensions and zoning requirements to determine the most efficient and compliant approach for your property.
In many cases, adding an ADU in Riverside enhances overall property value by increasing usable square footage and creating flexible living arrangements. Buyers often view secondary units as attractive features for multigenerational housing or potential rental income. The actual value impact depends on design quality, compliance, and neighborhood demand. Partnering with an experienced Los Angeles ADU builder ensures the unit is constructed to high standards, which supports long term appreciation and market appeal.
Homeowners in Riverside frequently request open concept living areas, energy efficient windows, and durable exterior finishes suited to warm summer temperatures. Separate entrances, private patios, and in unit laundry are also common priorities. In neighborhoods with larger lots, detached units with small landscaped yards are especially desirable. A professional Los Angeles ADU builder can recommend layouts and materials that balance comfort, efficiency, and compliance while reflecting local architectural character.
The first step is scheduling a site evaluation to determine feasibility based on your lot size, zoning, and existing structures. During this phase, a Los Angeles ADU builder will discuss your goals, budget range, and timeline expectations. From there, preliminary designs and cost projections are developed before moving into permitting and construction planning. Starting with a clear strategy ensures your Riverside ADU project progresses efficiently and aligns with both regulatory requirements and long term property objectives.
Yes, ADUs in Riverside must comply with California energy efficiency standards, including insulation levels, window performance, and mechanical system efficiency. Solar readiness or installation may also be required depending on project scope. These measures are designed to reduce long term operating costs and environmental impact. An experienced Los Angeles ADU builder will incorporate energy compliant materials and systems into the design phase, helping you meet state mandates while maintaining comfort and performance.