
IBA Builders

Before the Concrete Pour: Home Addition Foundation Stages

Excavated trenches, wood forms and exposed framing mark different parts of the preparation. A Lakewood addition shows how these pieces come together before concrete placement.

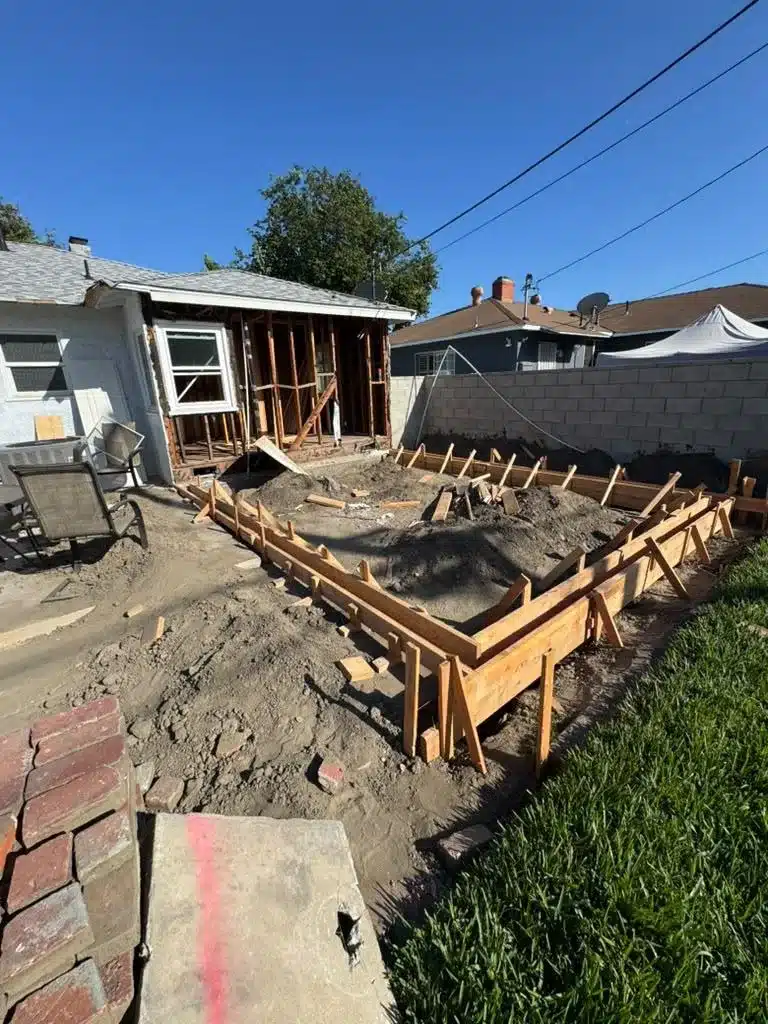
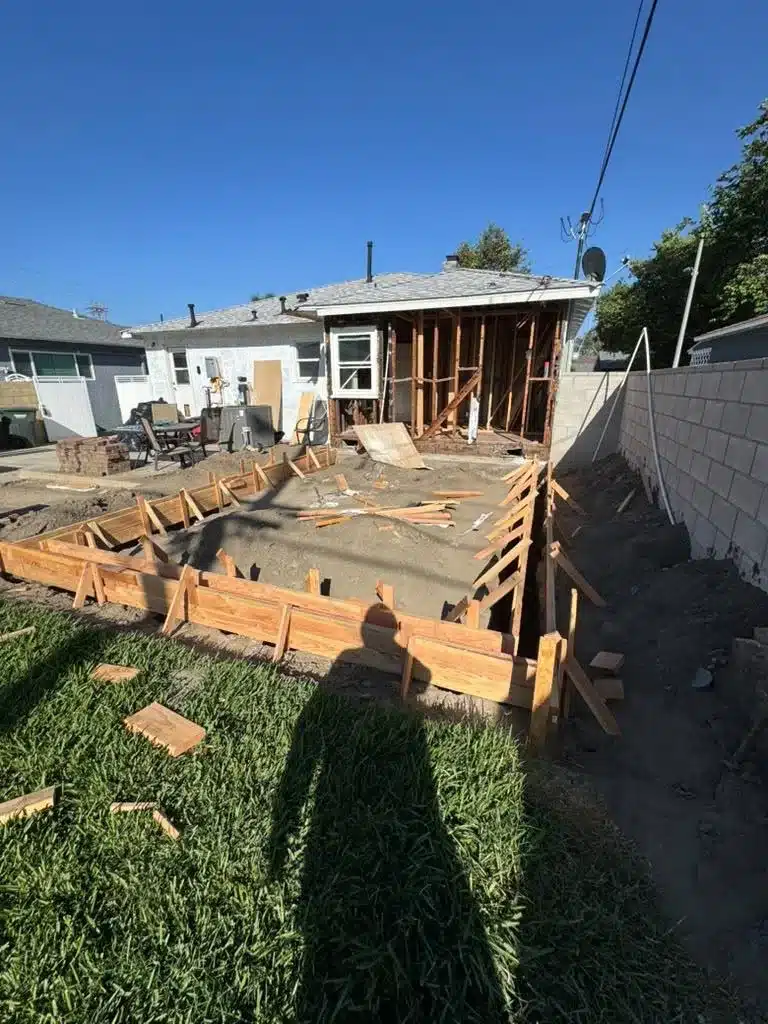
Before concrete is poured for a home addition, the foundation work includes excavation, layout, formwork and reinforcement, along with preparation where the addition meets the existing house. On this Lakewood project, we at IBA Builders had reached that preparation stage: trenches were excavated, rebar was placed and the wood forms were still being completed.

For homeowners planning a room addition, this stage helps explain why foundation construction involves more than the concrete delivery. The new foundation and the connection to the existing home both need attention.
What stage of foundation work does this project show?

This project was in the pre-pour foundation stage, with steel rebar placed in the excavated trenches and wood formwork still being completed. Pink string lines marked the layout.

the layout is complete and plumbed using the pink string lines.

IBA Builders owner, describing this job

The back wall of the existing house was also open to its wooden framing. These were preparation activities, not a completed foundation or confirmation that every requirement for concrete placement had been satisfied.

Wooden foundation forms and posts in a dirt work area with exposed wooden framing behind them.

What happened before the planned concrete pour?

We had excavated the work area and established the layout while formwork and existing-house preparation continued.

  • We excavated trenches in the backyard for the new foundation.
  • We used pink string lines to establish the layout and alignment.
  • We were connecting 2x6 boards to finish the foundation forms.
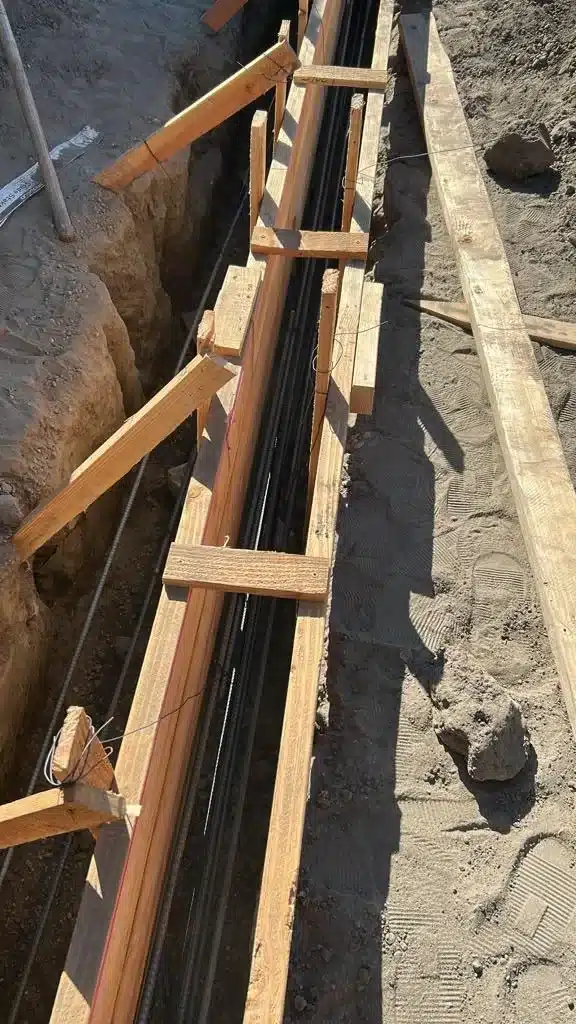
  • We had placed rebar in the trenches, with the necessary materials on-site.
  • We were clearing old insulation from the opened wall area of the existing house.
Open trench with timber shoring and cross braces, black electrical conduit and concrete paving along the right edge.

Why was part of the existing house opened?

We opened the back wall to prepare the existing house for connection to the addition. The wall had been stripped to its wooden framing, and we were removing old insulation from that area.

An addition has an interface with the existing building as well as a new footprint in the yard. That distinction matters when defining the work: excavation and concrete do not account for all the preparation at the house itself.

Exposed framing does not, by itself, establish hidden damage or a particular structural repair. Connection details must come from the project-specific design, rather than assumptions based on an open wall.

What do the forms, string lines and rebar do at this stage?

The forms shape the future concrete, the string lines provide layout references and the rebar reinforces the concrete. Each had a different role and a different status on this addition.

ComponentRole on this jobObserved status
2x6 wood formsShape the future concrete pourConnections still in progress
Pink string linesReference layout, level and alignmentLayout reported complete
Steel rebarReinforce the future concretePlaced in the trenches

What can affect the foundation cost and schedule?

Foundation cost and timing depend on the amount of excavation, formwork and reinforcement, plus the work needed where the addition connects to the house. A useful estimate separates those construction tasks from design, agency review and any utility coordination.

For properties within the City of Los Angeles, LADBS plan review requirements cover additions and structural alterations. The applicable authority depends on the property’s jurisdiction; that City of Los Angeles rule should not be treated as the permitting route for this Lakewood project. California contractor licensing requirements apply to contracted work requiring a permit.

  • Excavation and formwork: The extent of digging and the amount and configuration of forms affect labor and materials.
  • Reinforcement: Project-specific reinforcement requirements affect material quantities and placement work.
  • Existing-house preparation: Opening the connection area, removing insulation and addressing conditions found there can affect scope.
  • Design and review: Drawings, agency review and correction responses are separate from permit issuance.
  • Construction and inspections: Fieldwork and inspection coordination need their own milestones after permitting.
  • Utilities and final sign-off: Any separate service work should be tracked alongside construction rather than assumed complete when the building permit is issued.

What should be settled before foundation construction advances?

The site conditions, drawings, permit sequence, inspection responsibilities and written scope should be clear before later foundation stages proceed. We coordinate design, permit submissions, correction responses, construction management and inspections, with owner involvement and utility requests during permitting. That coordination does not guarantee agency decisions or completion dates.

  • Site assessment: Identify the proposed addition area and the existing structure where the work will connect.
  • Project-specific drawings: Establish the foundation and connection details for this property.
  • Permit sequence: Identify the applicable authority and the review and issuance steps.
  • Inspection coordination: Clarify who schedules inspections and tracks any required corrections.
  • Utility responsibilities: Identify whether separate service requests or connection work are part of the scope.
  • Written agreement: Define included work, exclusions, responsibilities and pricing before relying on a project total.

Planning a project?

Call IBA Builders at (310) 490-3414 to request an on-site assessment and discuss a written scope covering the existing structure, foundation work, permit sequence and utility responsibilities. We hold California contractor license #1074505.

Frequently Asked Questions

Does submitting plans through ePlanLA eliminate plan review for an addition?

No. ePlanLA is an electronic submission and review channel for the City of Los Angeles, not an exemption from plan review. Uploading an addition’s drawings through that system does not mean the plans have been approved or that a permit has been issued.

Can electrical service coordination continue separately from the building permit?

Yes. For LADWP-served properties, electrical service requests follow a separate process from building-permit approval. Installing, upgrading, relocating or modifying service or meters can involve capacity, meter placement and connection decisions. Track those requirements separately if the addition includes electrical service changes.

How should foundation scope and pricing be documented before construction?

Use a written agreement that defines the project scope and pricing. Website information is not a binding quote or construction contract under our Terms. Check that the proposed price matches the included excavation, forms, reinforcement and existing-house preparation, with any exclusions clearly identified.

What requirements may apply when addition work disturbs materials in a pre-1978 home?

EPA’s Renovation, Repair and Painting rule can require certified-firm and certified-renovator arrangements and prescribed practices for covered paid renovation in pre-1978 housing. California’s occupational lead-in-construction requirements are separate.