Burbank Brilliance: A Scandi-Modern Kitchen with Custom Fluted Millwork
Step into a masterclass of light and texture, where Scandinavian design principles and clever spatial engineering breathe fresh, vibrant life into the modern home.
Crafting a Coastal-Inspired Culinary Haven
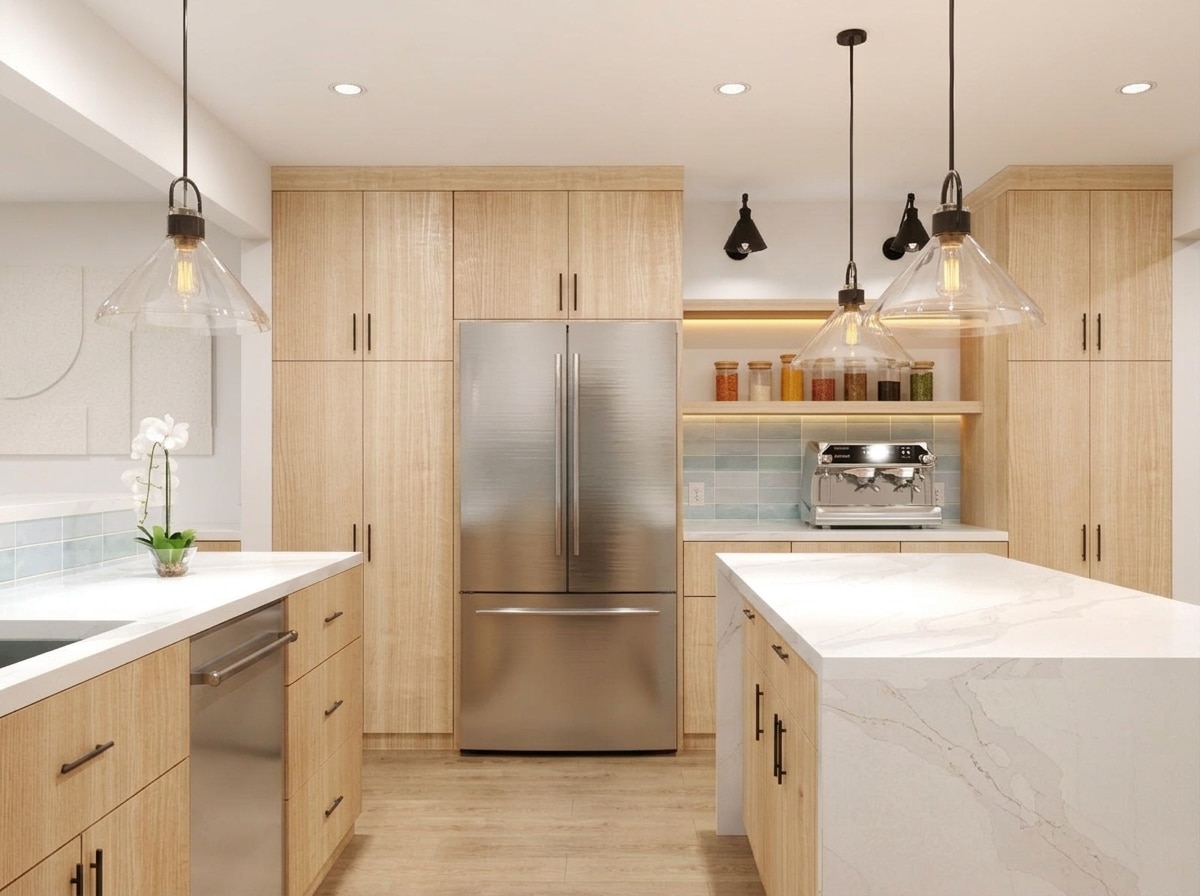
Located in Burbank, this transformative renovation was driven by a desire for brightness, texture, and effortless flow. Moving away from heavy, dark, or overly traditional design motifs, the clients sought a space that felt perpetually sunlit and inviting. We answered with a Scandinavian-inspired aesthetic—blending light oak, pure white quartz, and subtle coastal blue tones to create a culinary workspace that is as calming as it is highly functional.
Breaking Down Visual Barriers
A frequent pain point in traditional Burbank homes is a segmented floor plan. Kitchens are often boxed in by interior walls, cutting the chef off from family activities in adjacent rooms and severely limiting the spread of natural light. When a space feels claustrophobic, it ceases to be the “heart of the home.” The challenge here was to visually expand the room and improve the social flow without fully demolishing the structural load-bearing walls that defined the property’s layout.
Slatted Wood, Quartz, and Strategic Sightlines
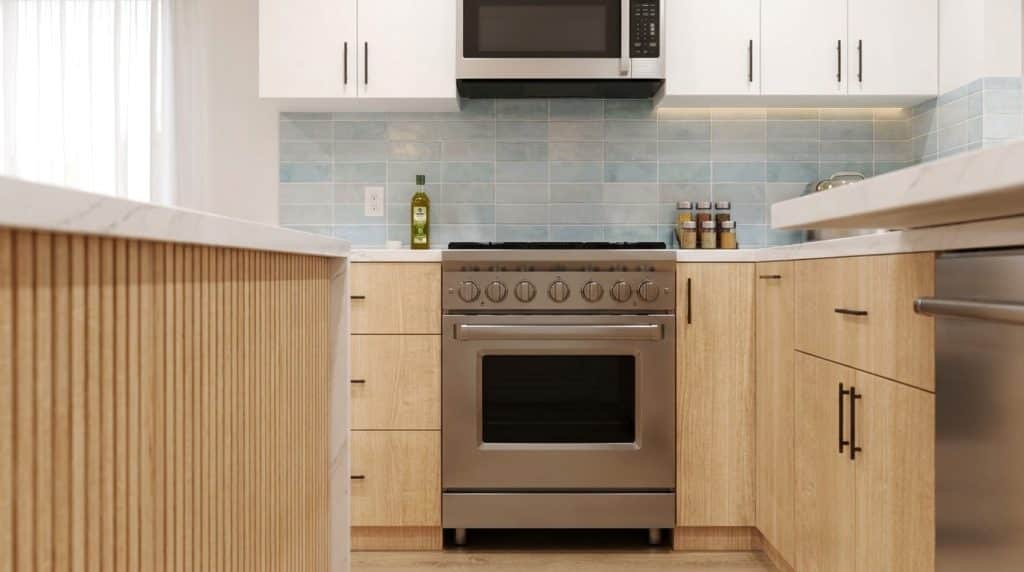
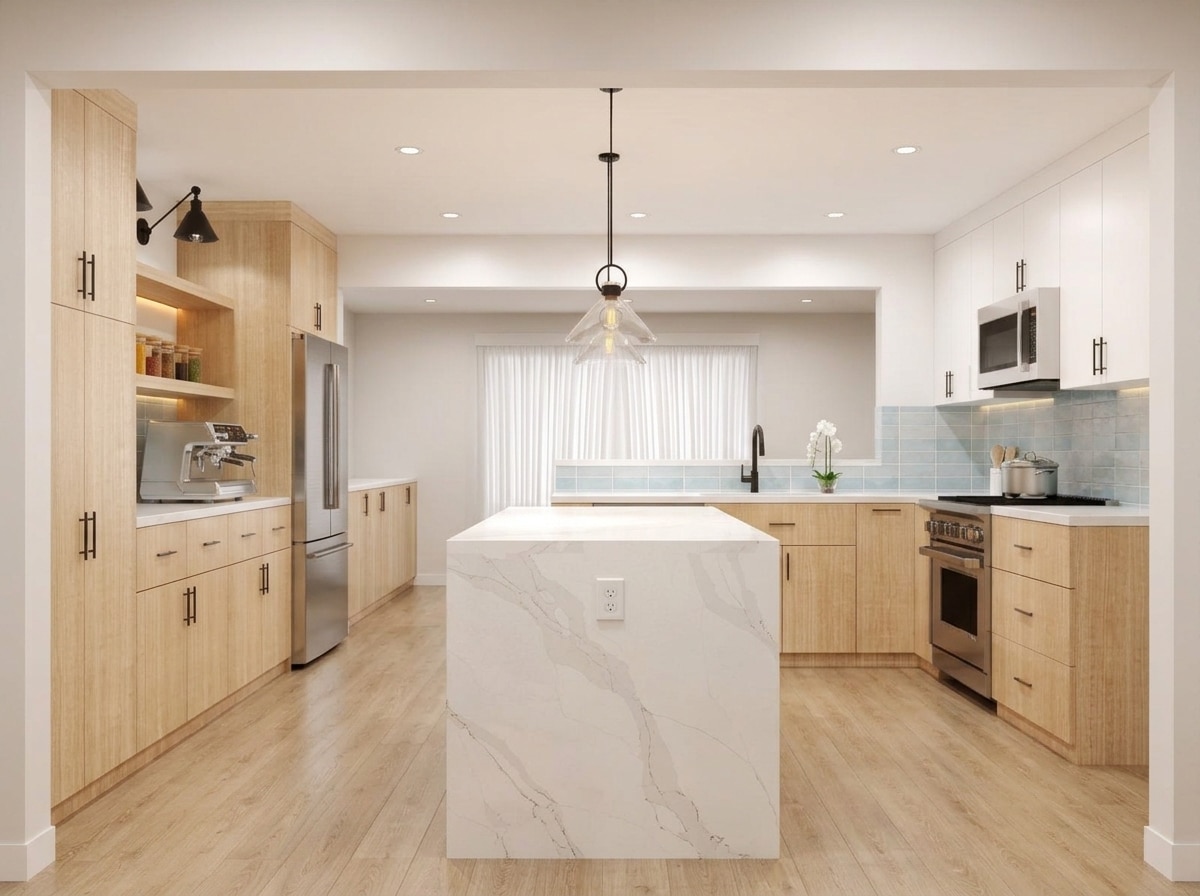
To open the space and infuse it with modern character, we executed this Burbank kitchen remodel using a combination of clever architectural cutouts and highly textural finishes.
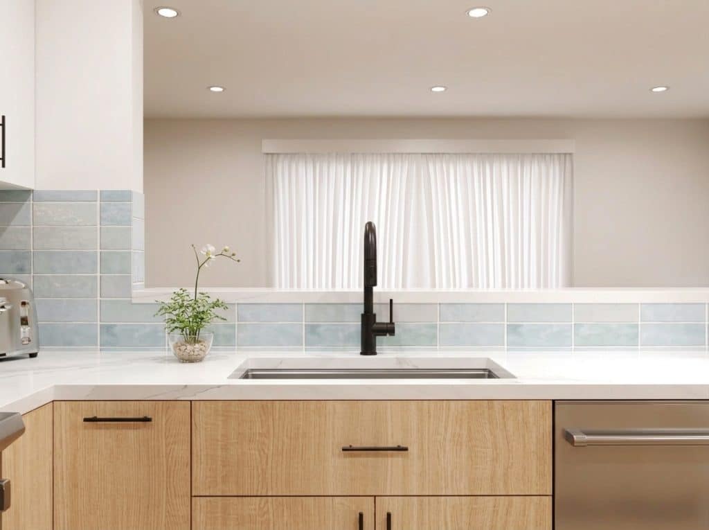
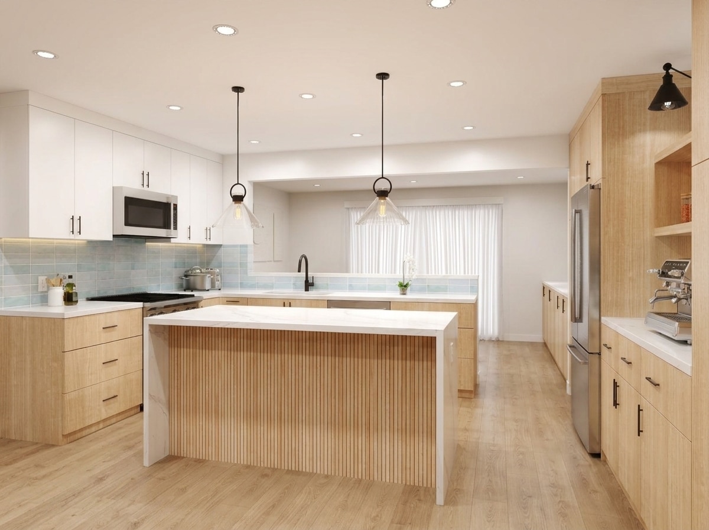
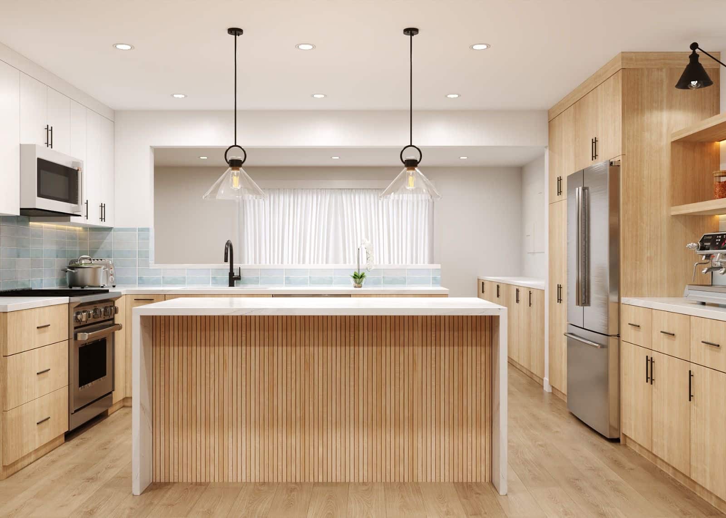
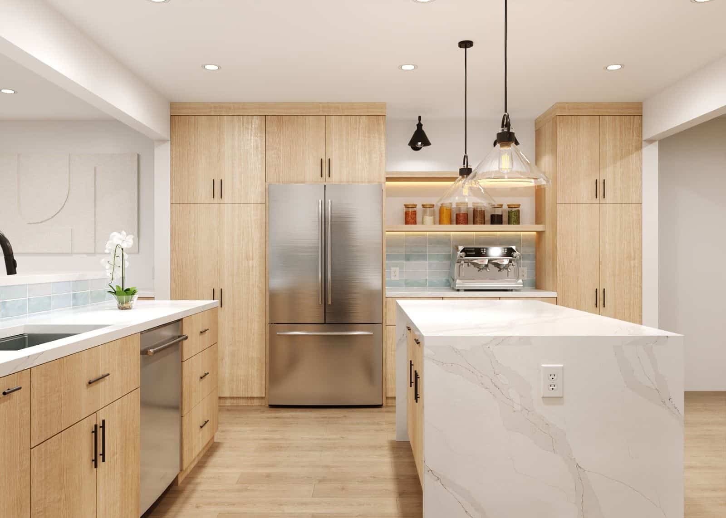
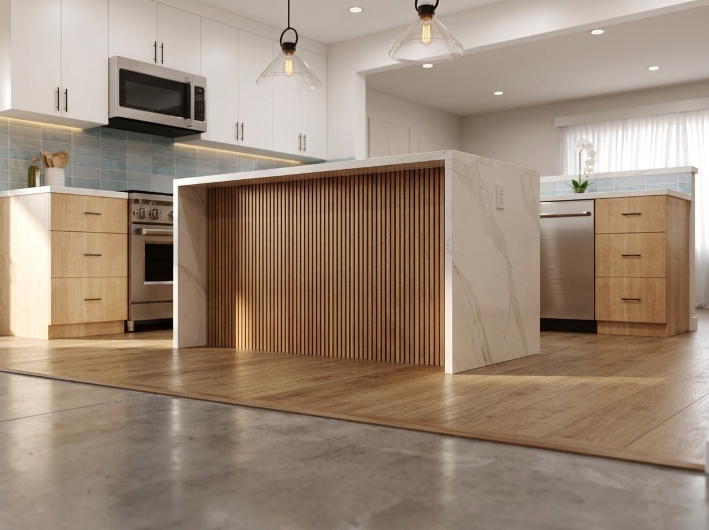
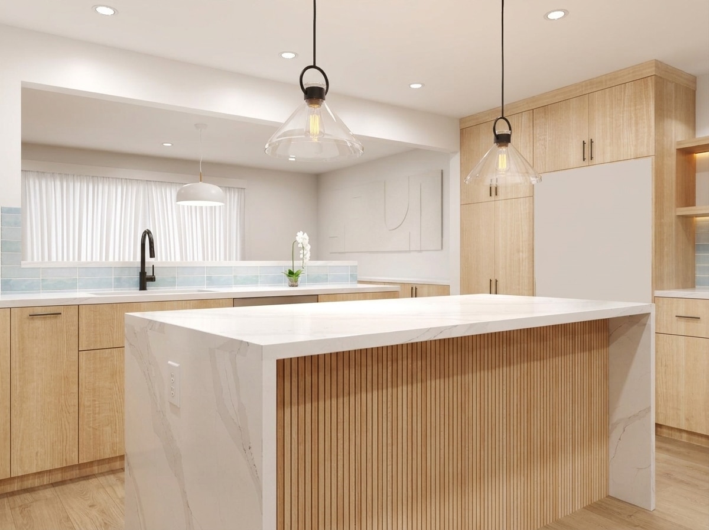
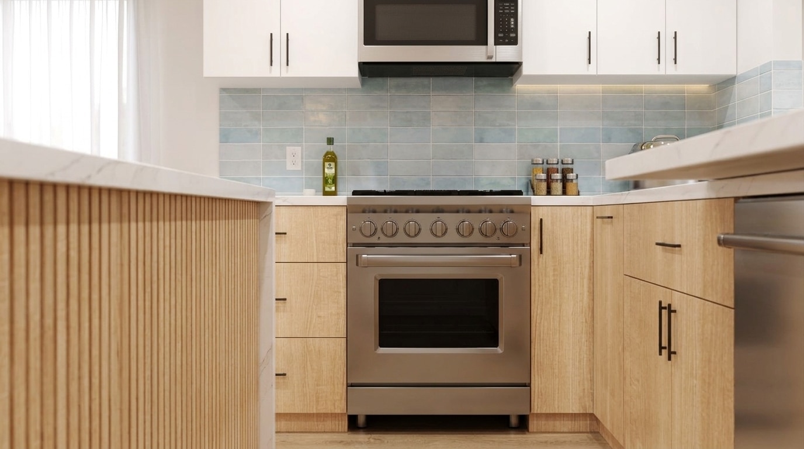
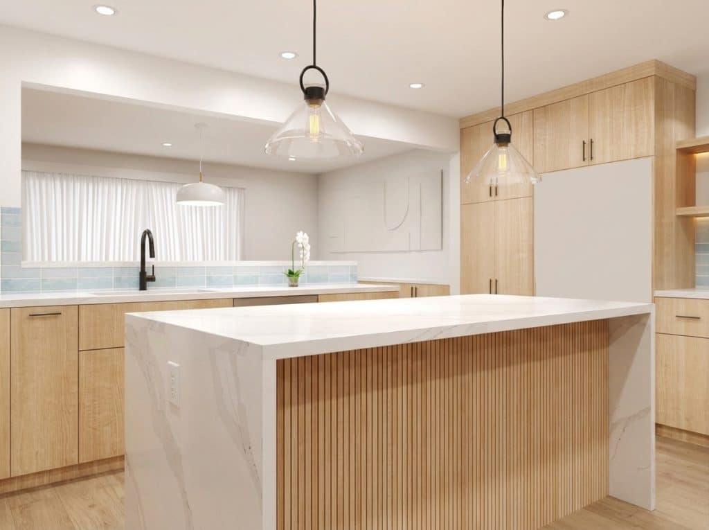
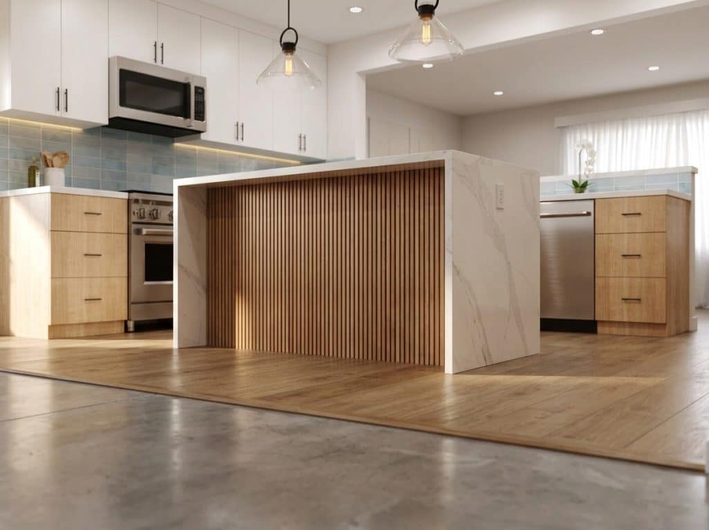
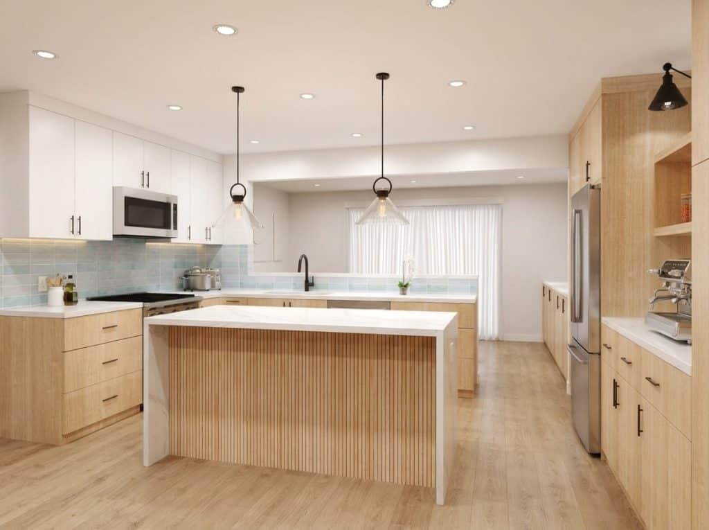
Rather than tearing down the entire sink wall, we engineered a large, framed pass-through window. This instantly bridged the visual gap between the kitchen and the living space, allowing light to cascade across the room. We then anchored the layout with a stunning central island featuring a pristine white quartz waterfall edge and a custom-built, fluted (slatted) light wood base, adding incredible tactile interest.
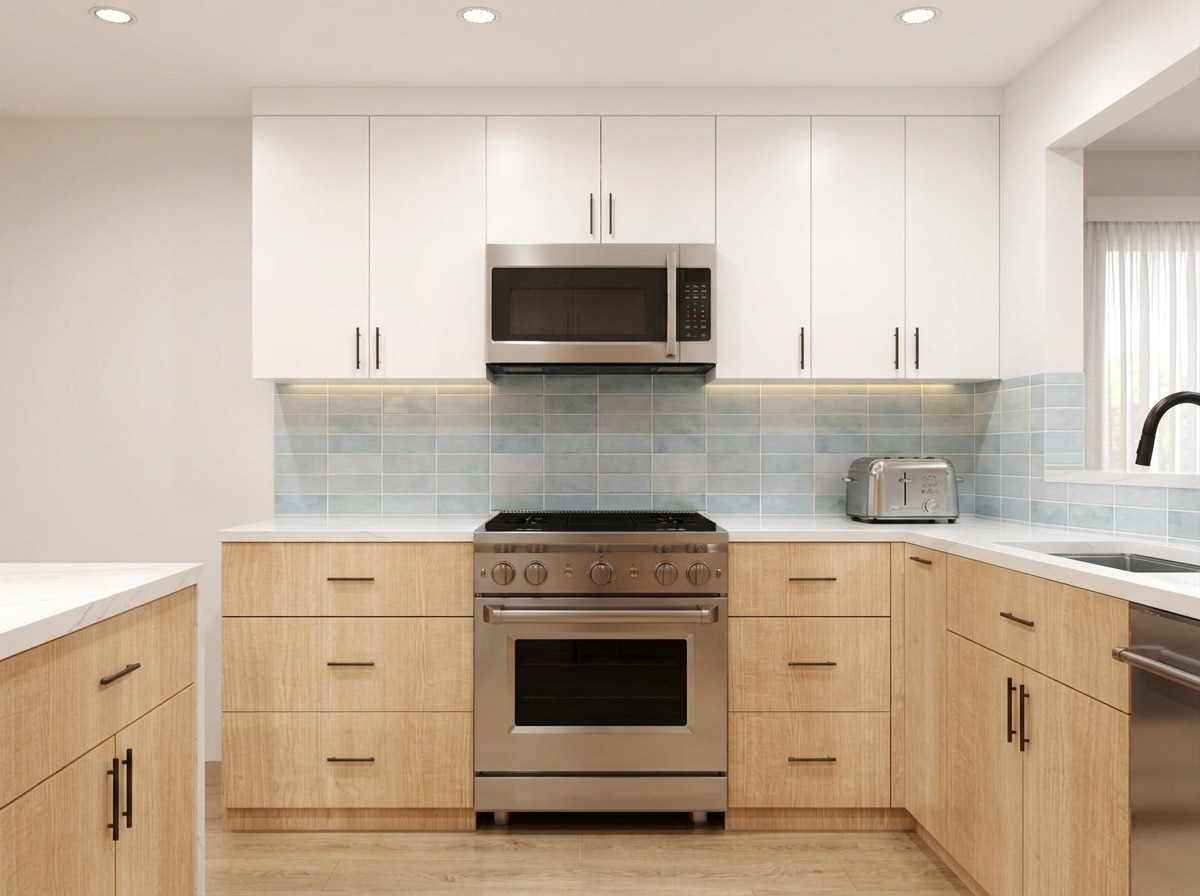
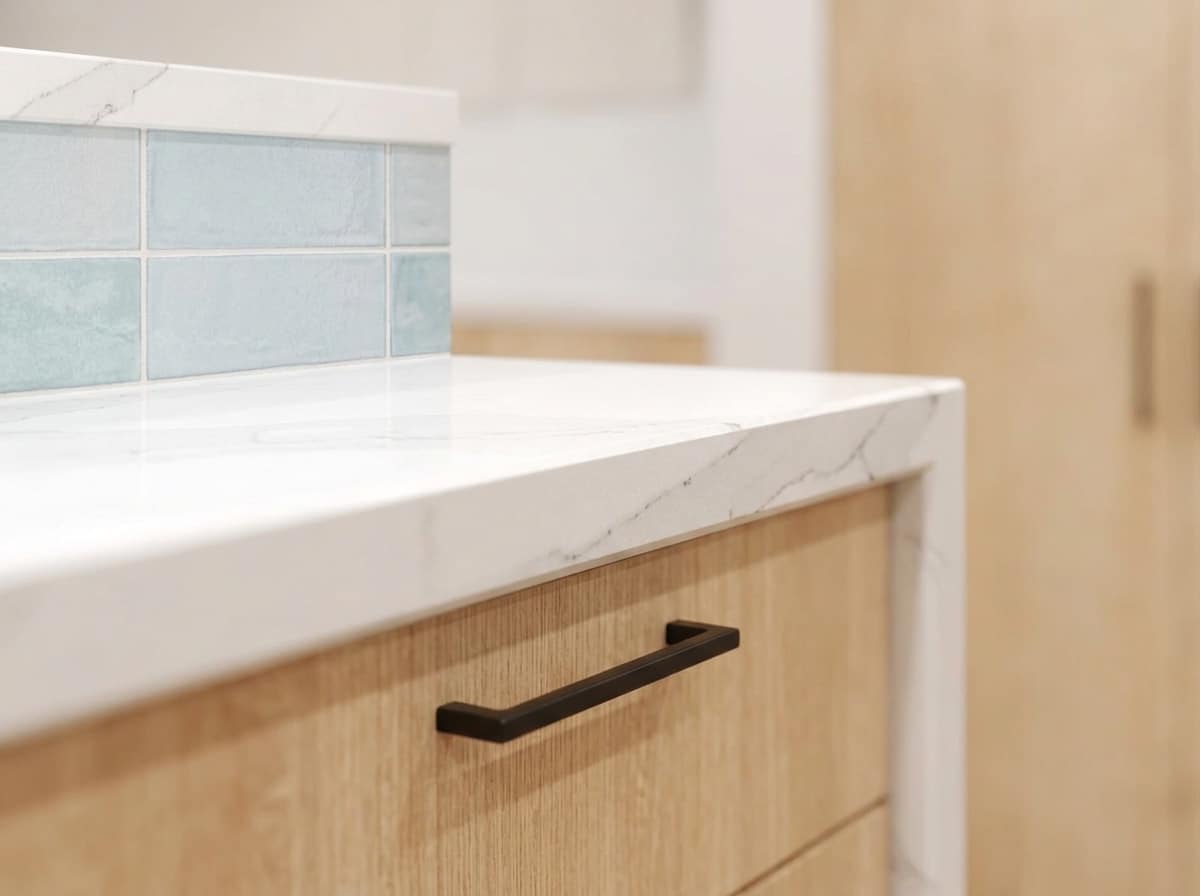
The two-tone cabinetry—crisp white uppers paired with light oak lowers—draws the eye upward, making the ceilings feel taller. To inject a pop of serene color, we installed a beautiful, glossy light blue subway tile backsplash. Finally, we punctuated the soft, organic palette with sharp, modern matte black hardware and elegant glass cloche pendant lights, creating a perfectly balanced, magazine-ready aesthetic.
The Final Transformation: An Airy, Connected Hub
This Burbank project proves that you don’t need a massive footprint to create a luxurious, open-concept feel. By utilizing a light, Scandinavian-inspired color palette, integrating custom textured millwork, and strategically opening the sightlines, we delivered a space that feels exponentially larger and infinitely more welcoming. The resulting kitchen is a bright, connected hub that perfectly supports modern family living and casual entertaining.

eady to Brighten Your Home's Heart?
If your current kitchen feels dark, isolated, or aesthetically heavy, it’s time to let the light in. From clever spatial modifications to bespoke millwork, the team at IBA Builders knows how to maximize your home’s potential. Contact us today to schedule your design consultation and let’s craft a bright, beautiful space you’ll love waking up to.