Encino Culinary Estate: Open-Concept Design with Integrated Dining
Experience a monumental shift in residential design, where culinary preparation, elegant dining, and indoor-outdoor entertainment converge into one breathtaking space.
Project Vision: Reimagining the Heart of the Home in Encino
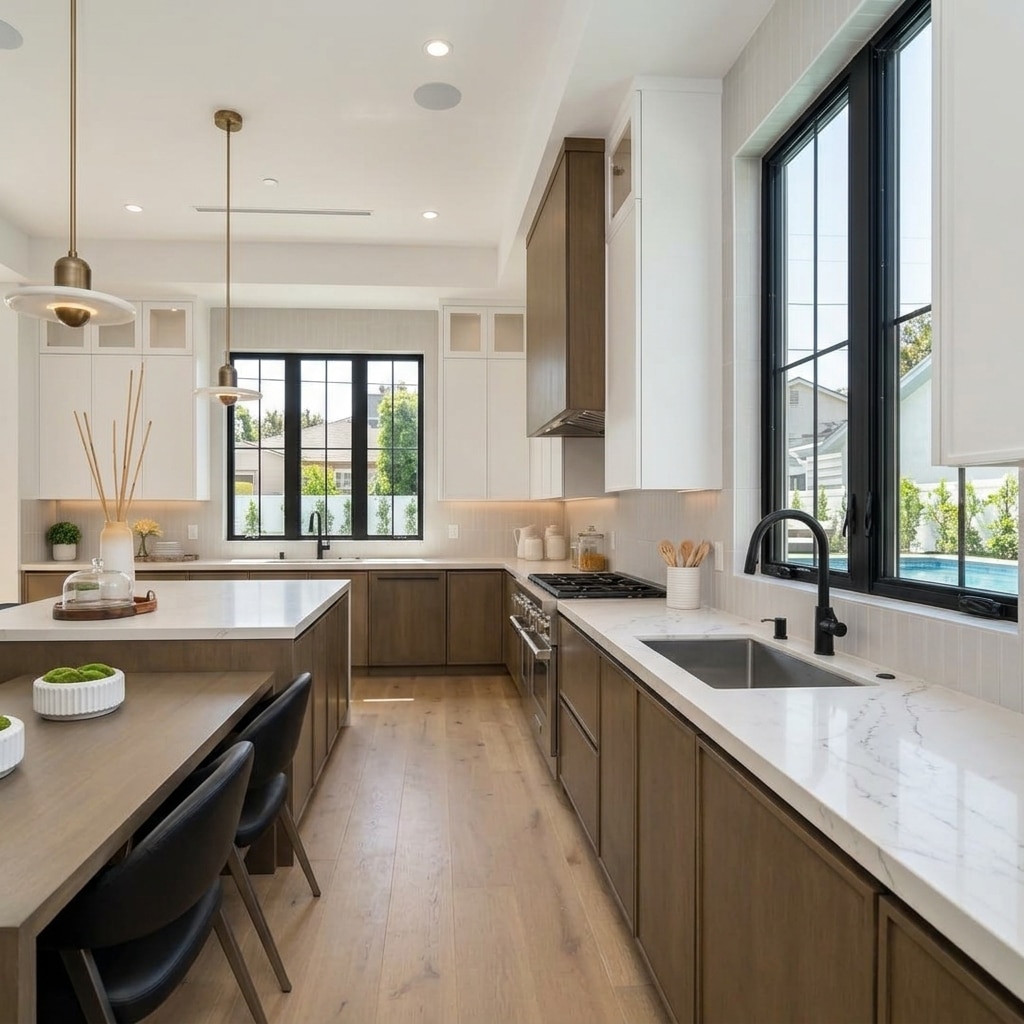
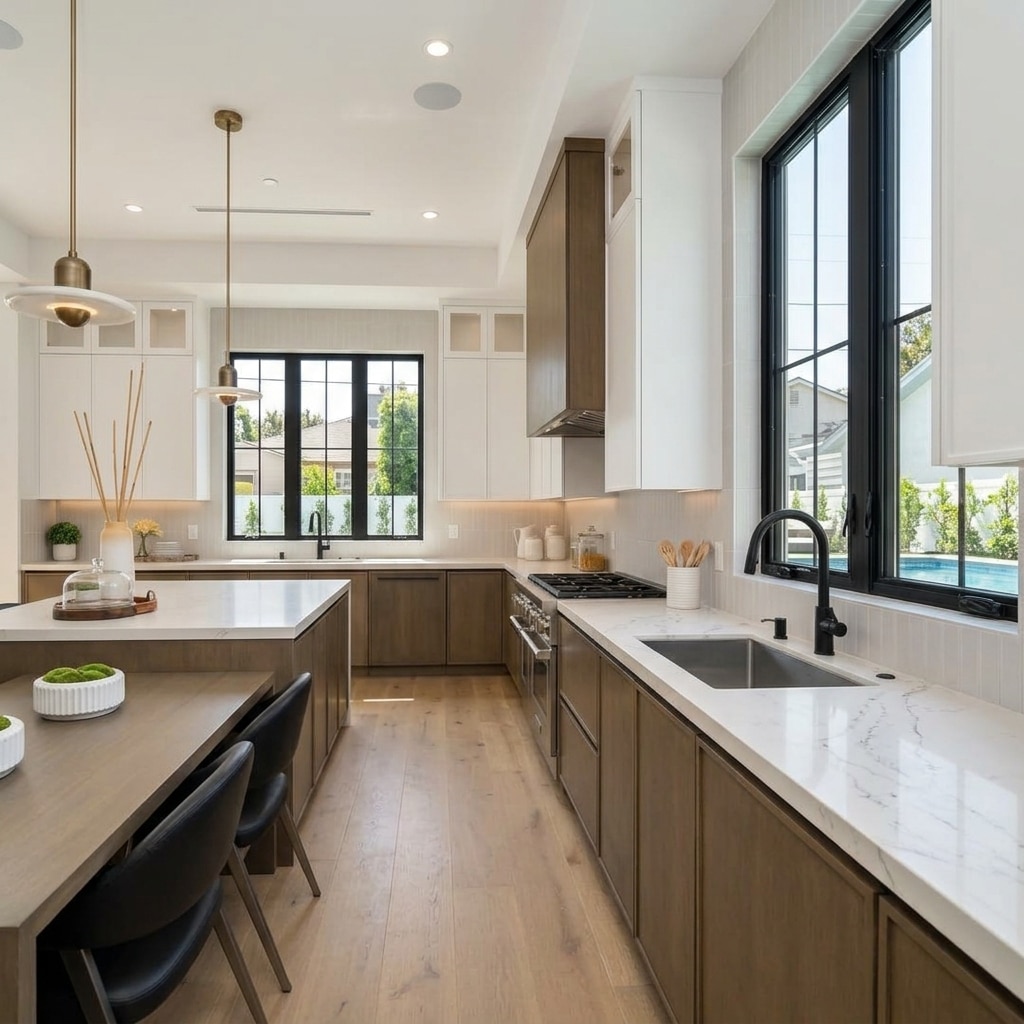
Located in a prestigious Encino neighborhood, this expansive renovation was conceived to completely redefine how the homeowners interact with their living space. The clients envisioned a kitchen that wasn’t just a place for meal prep, but the absolute center of their social and family life. The result is a sprawling, light-filled culinary estate featuring extensive custom millwork, professional-grade appliances, and a highly innovative approach to casual dining and gathering.
The Spatial Challenge: Bridging the Gap Between Prep and Gathering
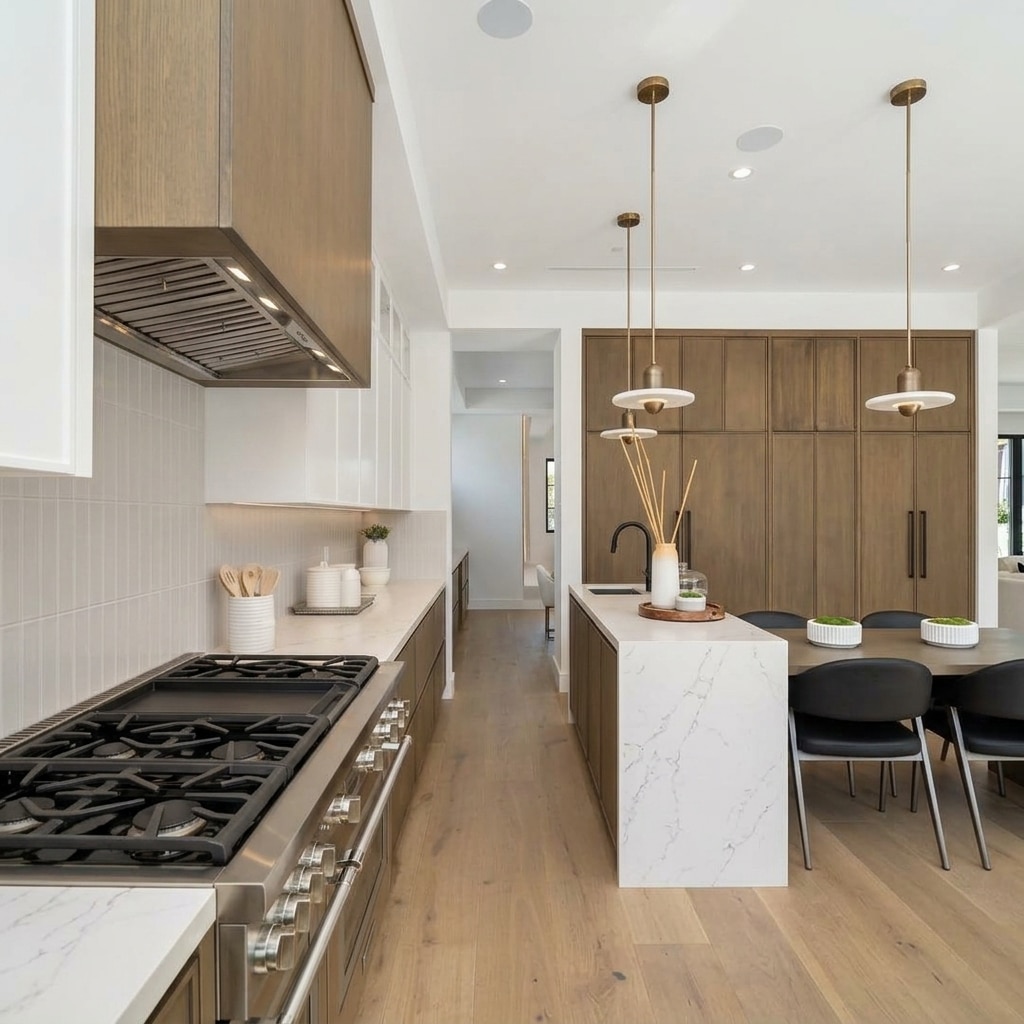
In many large luxury homes, kitchens often suffer from a disconnect between the “working” zones and the “social” zones. Traditional layouts frequently isolate the chef from guests or force family members to migrate to formal dining rooms for everyday meals. Furthermore, managing an abundance of square footage without the space feeling hollow or chaotic requires masterful spatial planning. The objective was to anchor this vast room, providing massive amounts of concealed storage while fostering a deep sense of connection between the kitchen, the dining area, and the beautiful backyard pool deck.
Culinary Architecture: The Two-Tone Aesthetic and Integrated Island
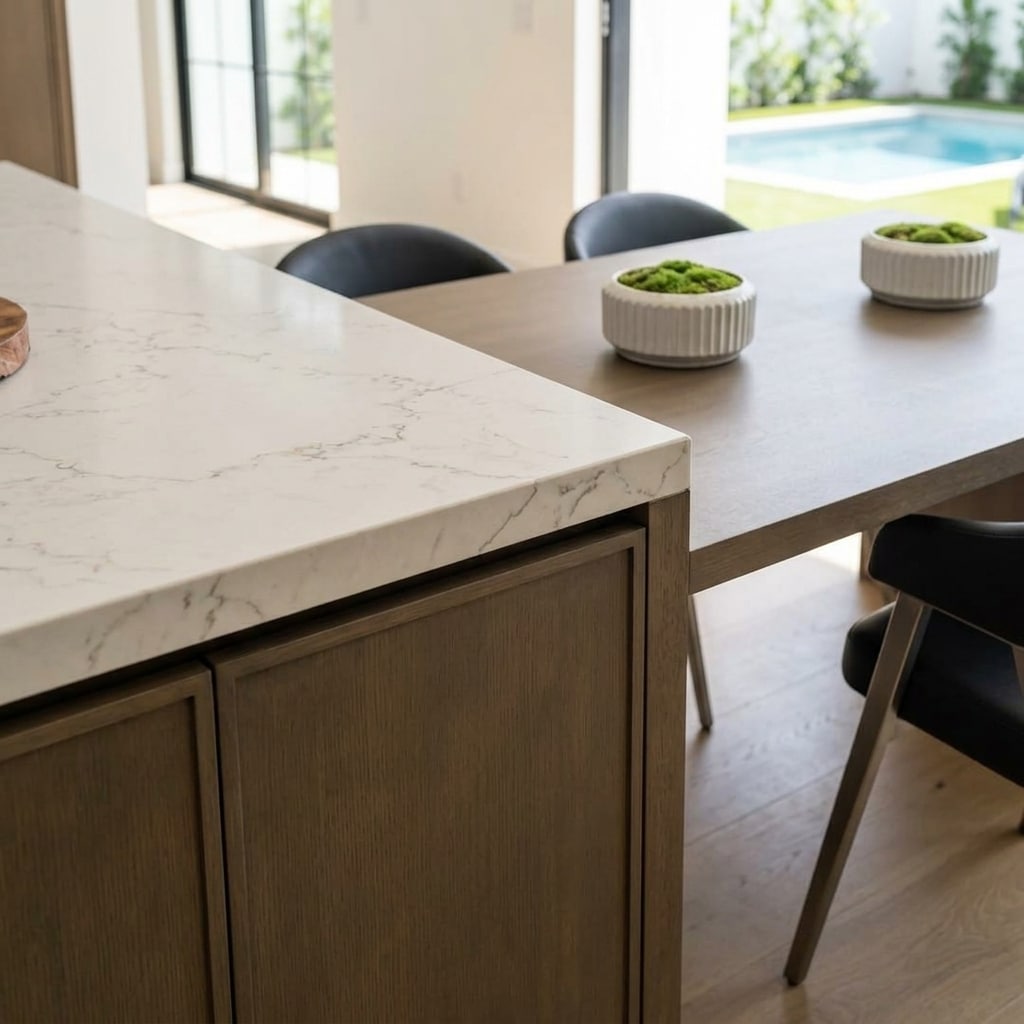
To solve these dynamic spatial challenges, our team orchestrated this custom kitchen remodel around a singular, highly functional centerpiece: a sweeping dual-purpose island.
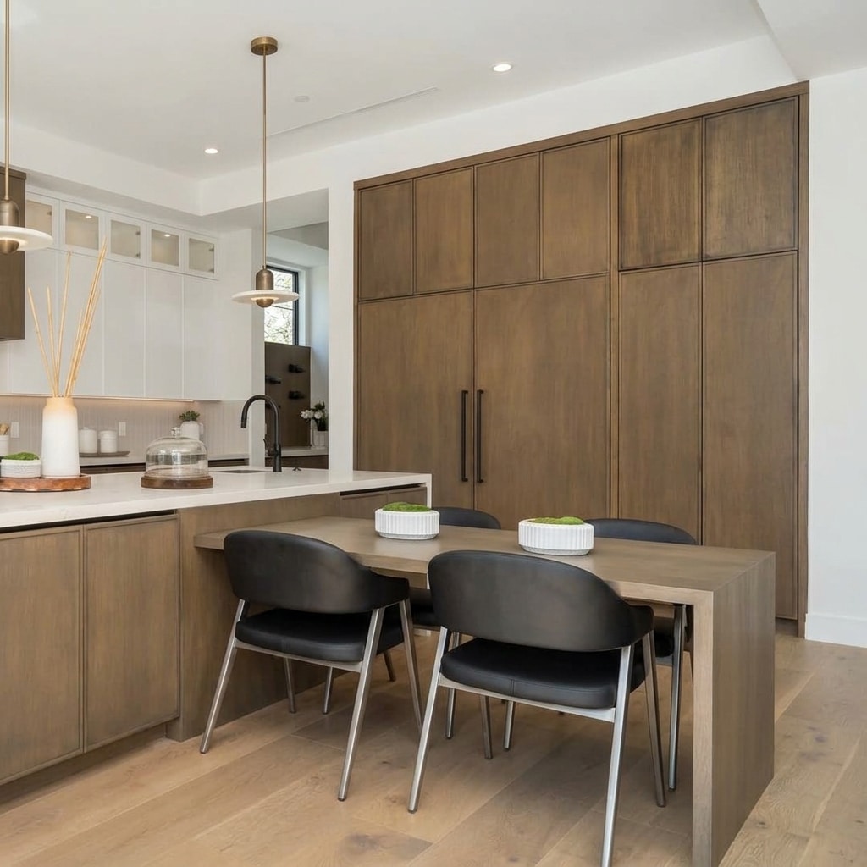
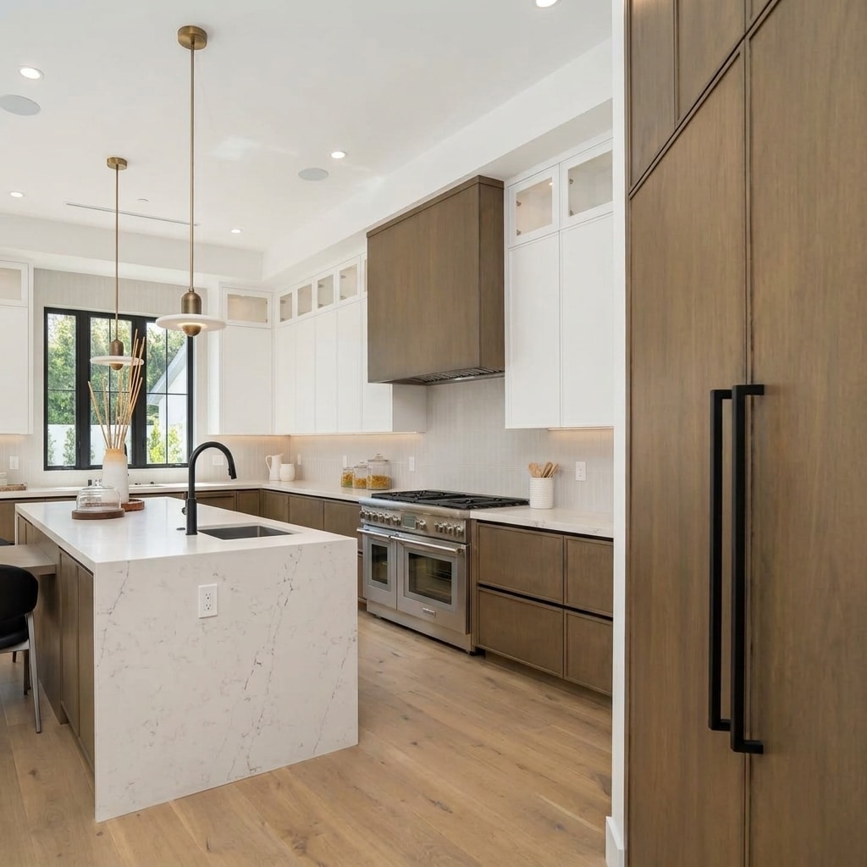
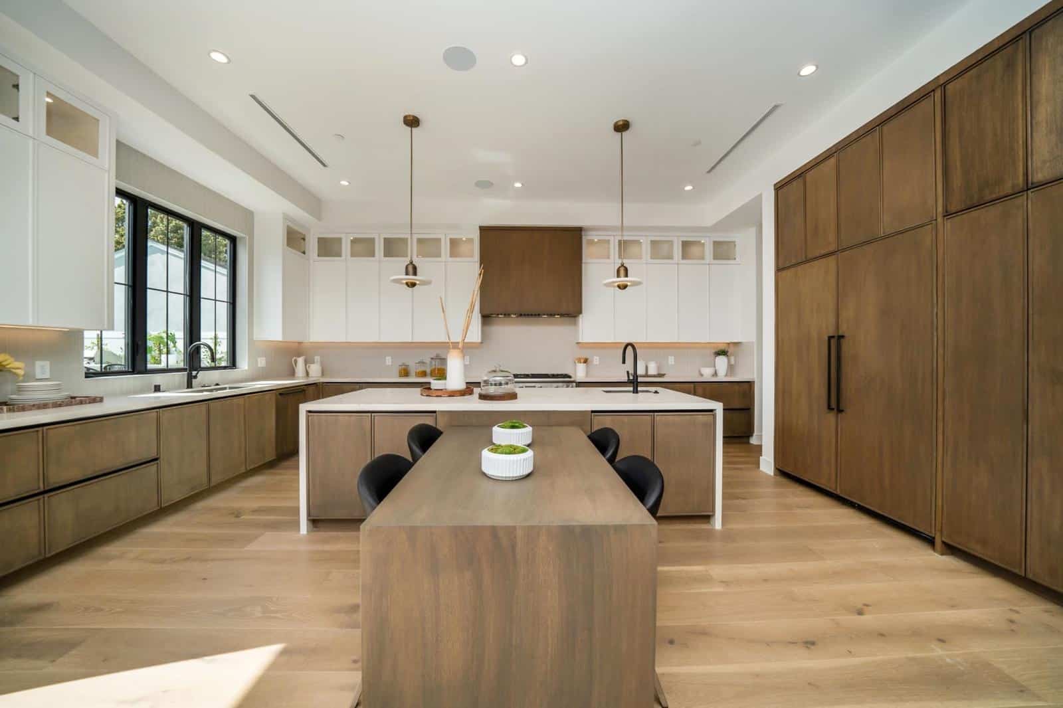
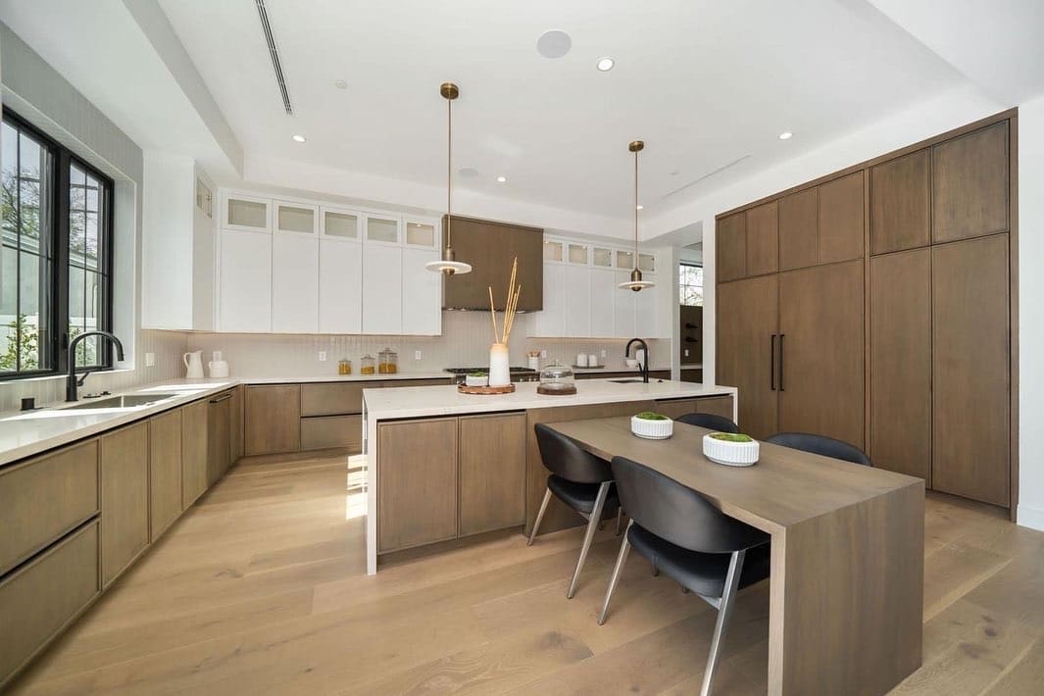
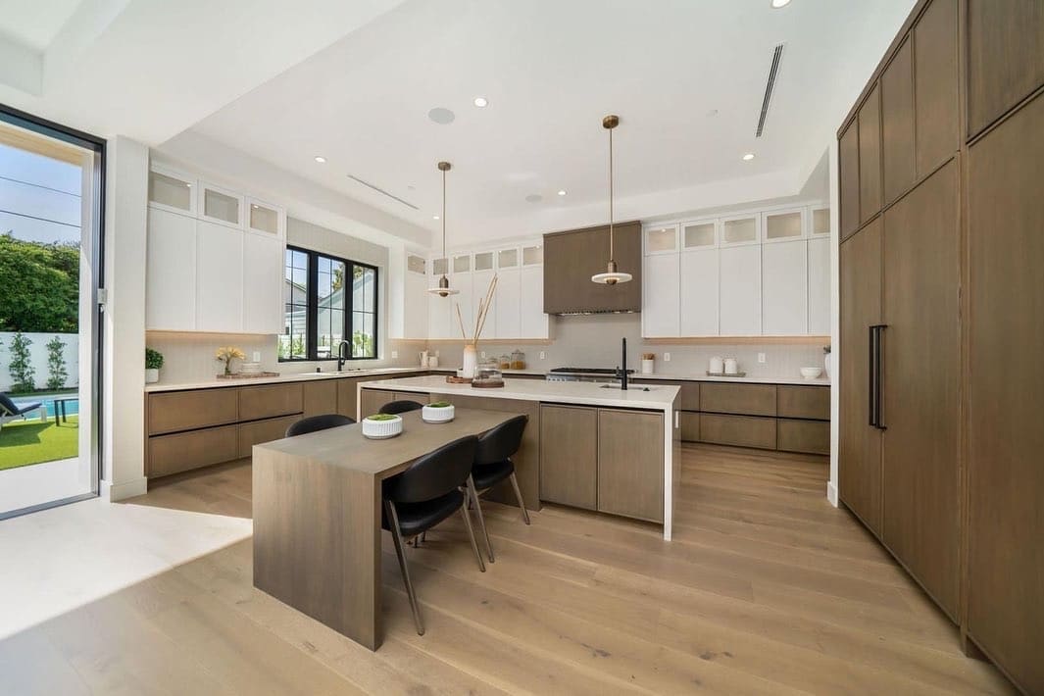
We engineered a striking white quartz island featuring a precise waterfall edge that seamlessly transitions into a stepped-down, custom-built wooden dining table. This innovative design allows guests to sit comfortably at standard dining height while remaining deeply engaged with the culinary action.
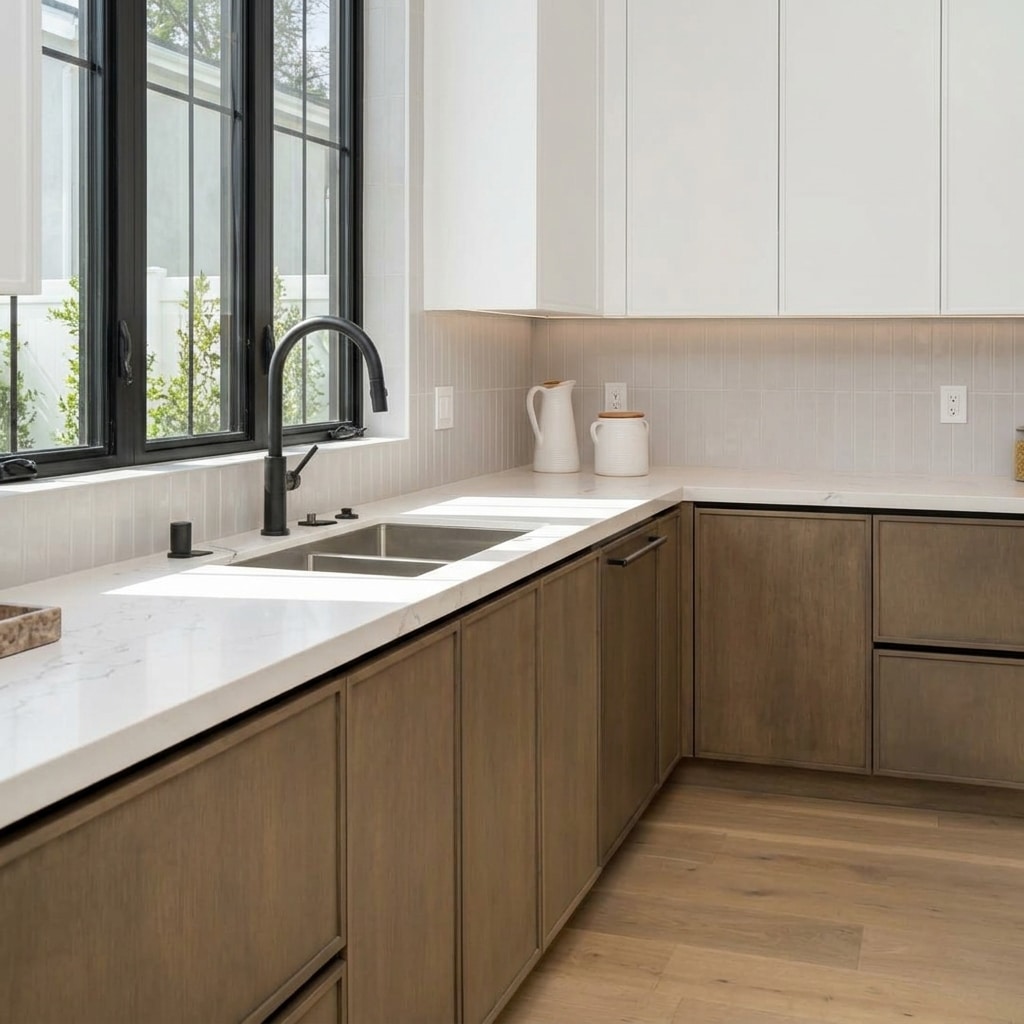
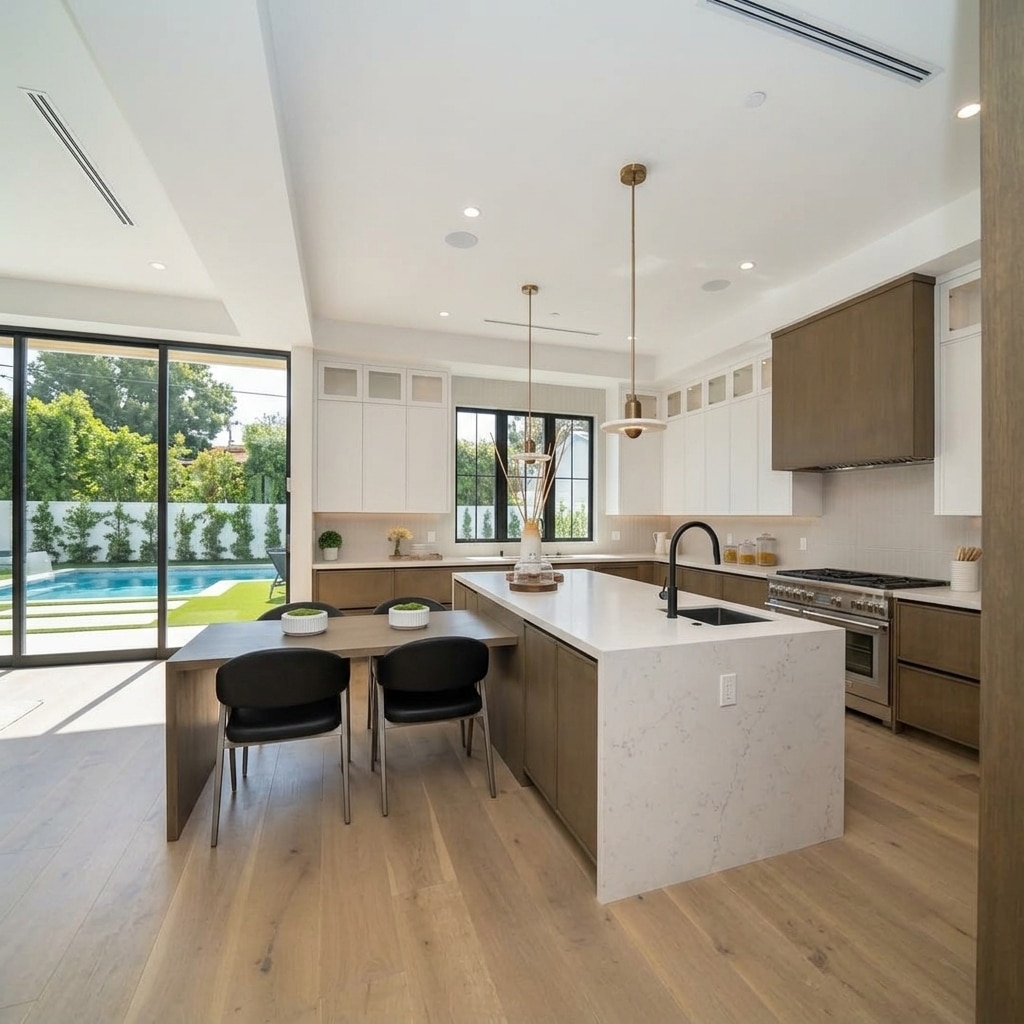
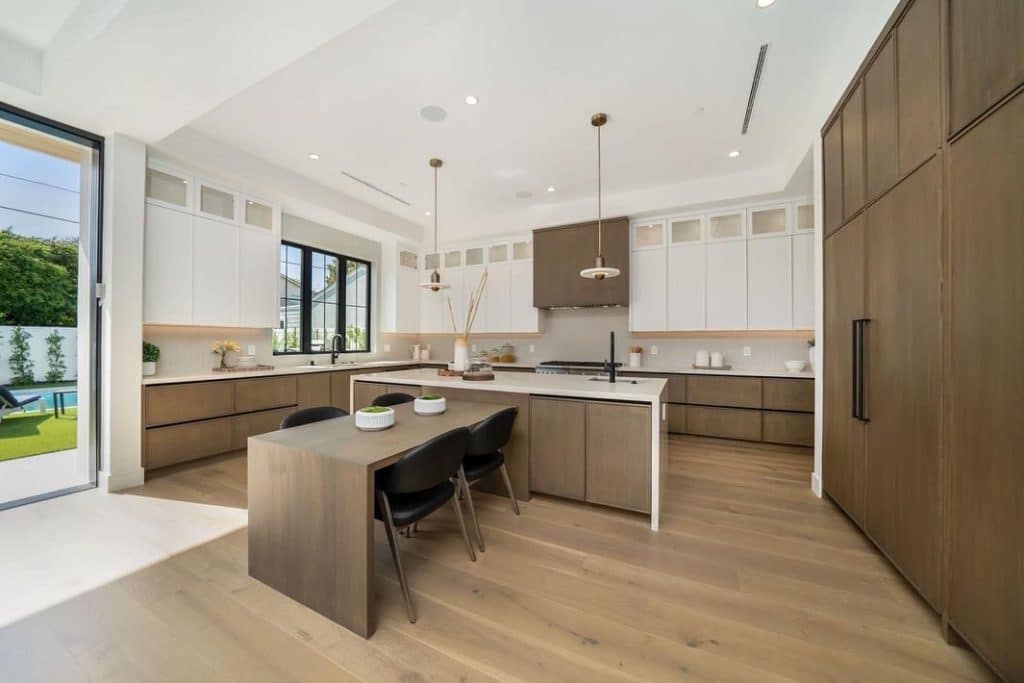
To bring warmth to the grand scale of the room, we executed a flawless two-tone cabinetry design. An entire wall of floor-to-ceiling, flat-panel wood cabinetry serves as a massive hidden pantry, tying into the lower cabinets and the custom wood vent hood. This rich, organic texture is perfectly balanced by crisp white upper cabinets featuring glass-front display boxes, drawing the eye upward toward the elevated ceilings. Sleek matte black fixtures—from the window frames and massive cabinet pulls to the modern sink faucet—provide a sophisticated contrast against the glowing brass pendant lights and wide-plank oak floors. Finally, expansive sliding glass doors were installed to dissolve the barrier between the kitchen and the patio, perfecting the Southern California indoor-outdoor lifestyle.
The New Standard: A Flawless Hub for Entertainment
This Encino project transcends standard remodeling; it is a masterclass in lifestyle engineering. By breaking down the traditional barriers of kitchen design and introducing the integrated dining island, we created a highly intuitive, incredibly welcoming environment. The meticulous juxtaposition of warm wood, cool quartz, and matte black accents delivers a timeless, sophisticated aesthetic that will serve as the backdrop for family memories for decades to come.

Ready to Elevate Your Culinary Experience?
A truly exceptional kitchen does more than cook food—it brings people together. If you are tired of a disconnected floor plan and are ready to invest in a bespoke space that perfectly balances luxury aesthetics with everyday functionality, IBA Builders is ready to help. Contact our design team today to schedule your comprehensive consultation and let’s build the kitchen of your dreams.