
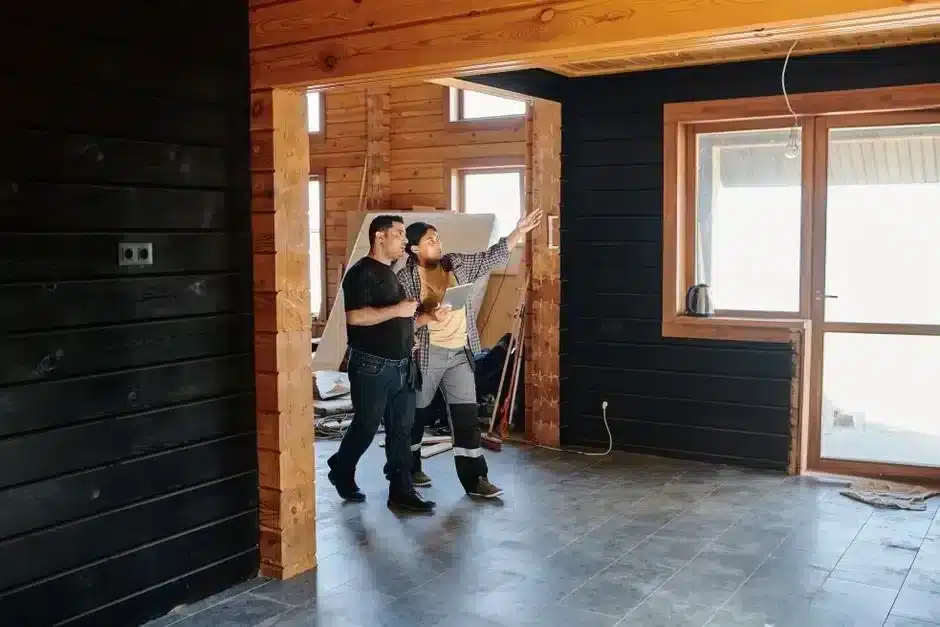
ADU Construction in Studio City — Built Start to Finish
We design, permit and build ADUs in Studio City under one contract. Before design begins, we review the parcel, existing conditions and applicable planning requirements.
A Licensed ADU Builder Serving Studio City
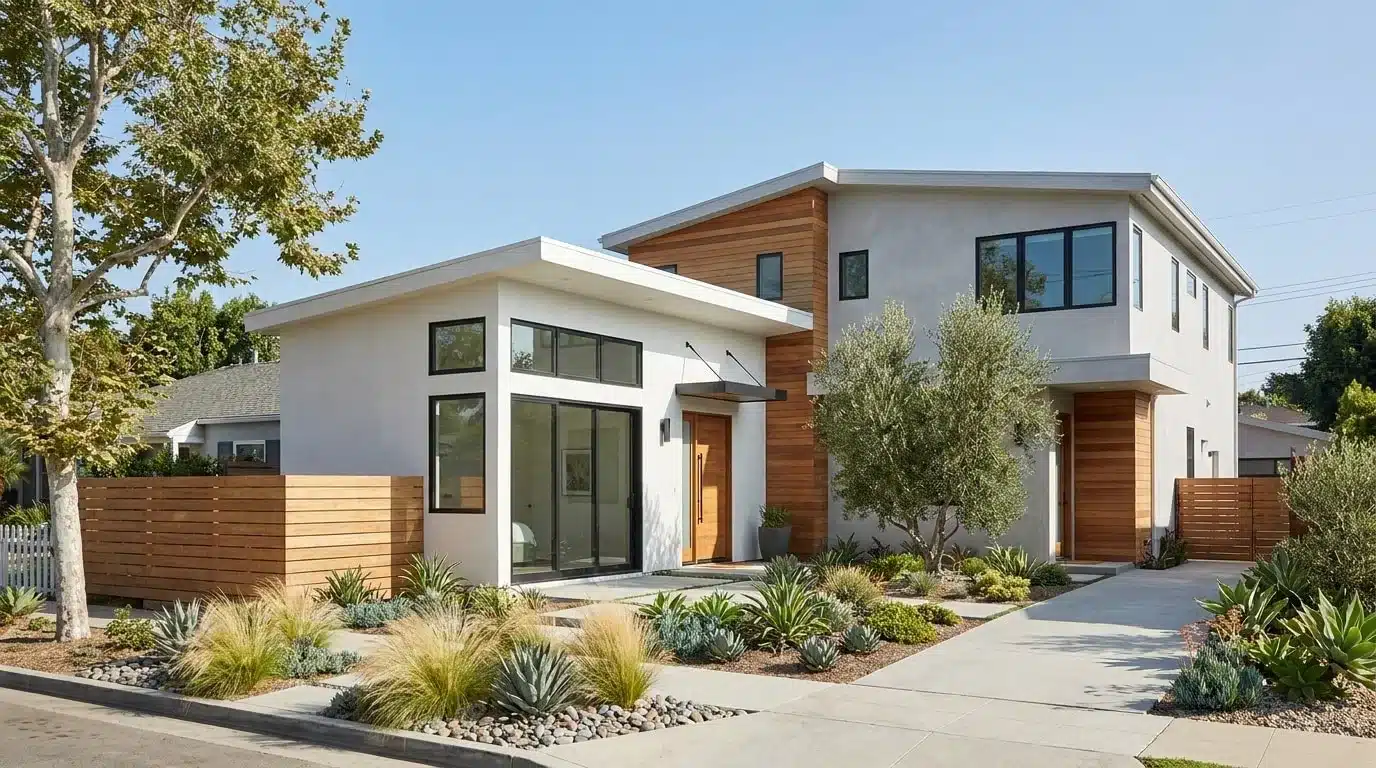
Building an ADU in Studio City starts with a parcel-specific review. We check zoning and property information through ZIMAS, document the required setbacks and review the existing house or garage before developing a layout. Parcels along the Ventura Boulevard corridor can fall under the Ventura-Cahuenga Boulevard Corridor Specific Plan, and many lots south of Ventura sit on hillside terrain. Both need to be identified early because they affect the design and the permit documents.
We coordinate design, engineering, permit submissions and construction under one contract, with one point of contact through final inspection. Plans that require review are submitted to the Los Angeles Department of Building and Safety through ePlanLA. We handle correction responses, coordinate applicable utility requests and organize construction around the approved plans and required inspections.
Our ADU Services
Every project is designed, permitted and built by one licensed contractor — from the first drawing to final inspection.
Backyard ADU
A new ADU in your backyard with complete planning, permits and construction.
Learn more →Detached ADU
A standalone ADU designed specifically for your property and lot.
Learn more →Garage Conversion
Convert your existing garage into a fully permitted, livable ADU.
Learn more →Attached ADU
An ADU built onto the main house, designed to match its structure and finishes.
Learn more →ADU Construction Across Studio City
From design and permits to construction and final inspection, IBA Builders serves homeowners throughout the city and the surrounding Los Angeles County area — including these neighborhoods:
- Fryman Canyon
- Silver Triangle
- Tujunga Village
- Colfax Meadows
We also build in nearby Sherman Oaks and Glendale. See a finished example: our Sherman Oaks custom home and ADU.
How We Build Your Studio City ADU
Check Zoning, Setbacks and Parcel Constraints
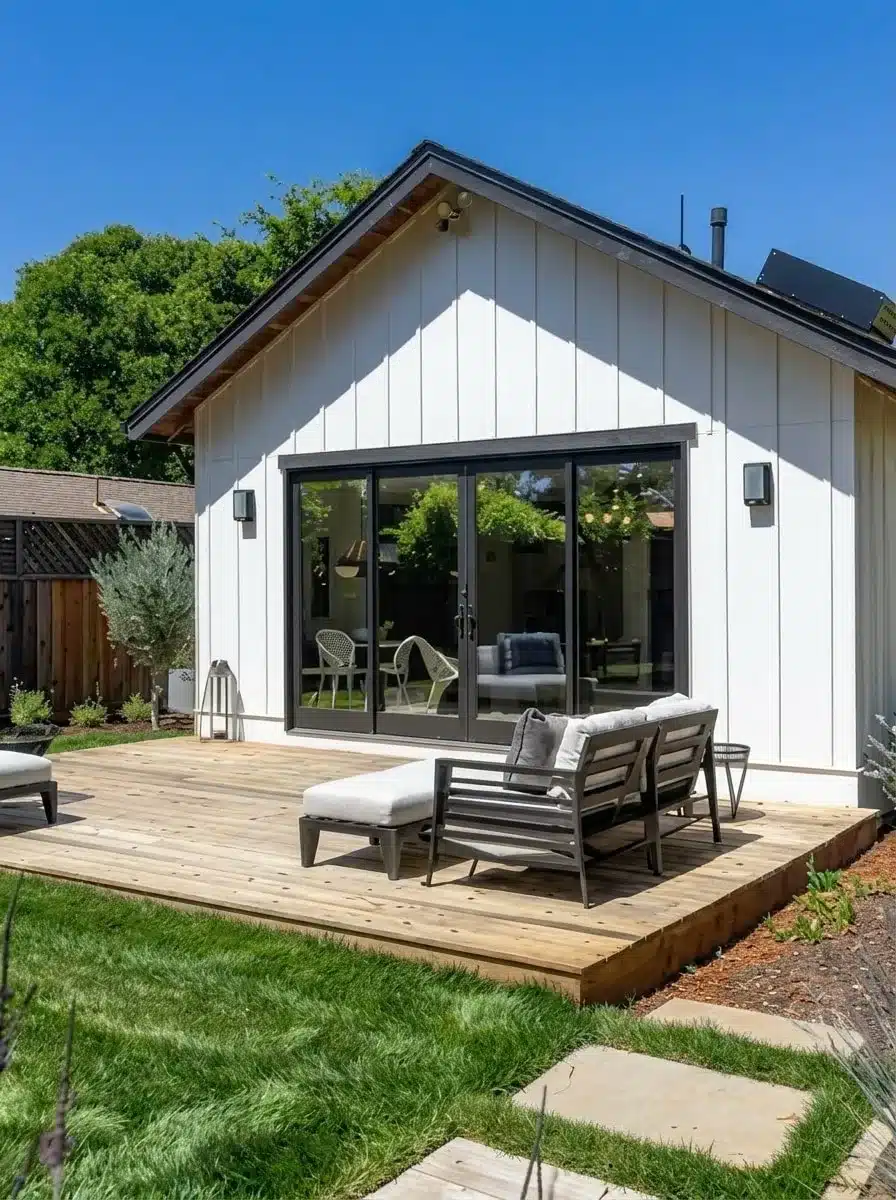
We research parcel zoning and property constraints through ZIMAS before laying out the ADU. We also check whether the property falls within the Ventura-Cahuenga Boulevard Corridor Specific Plan and whether it is a hillside lot, which adds its own review and design requirements. The permit documents must identify the property and the applicable setbacks.
Design Around the Existing Property
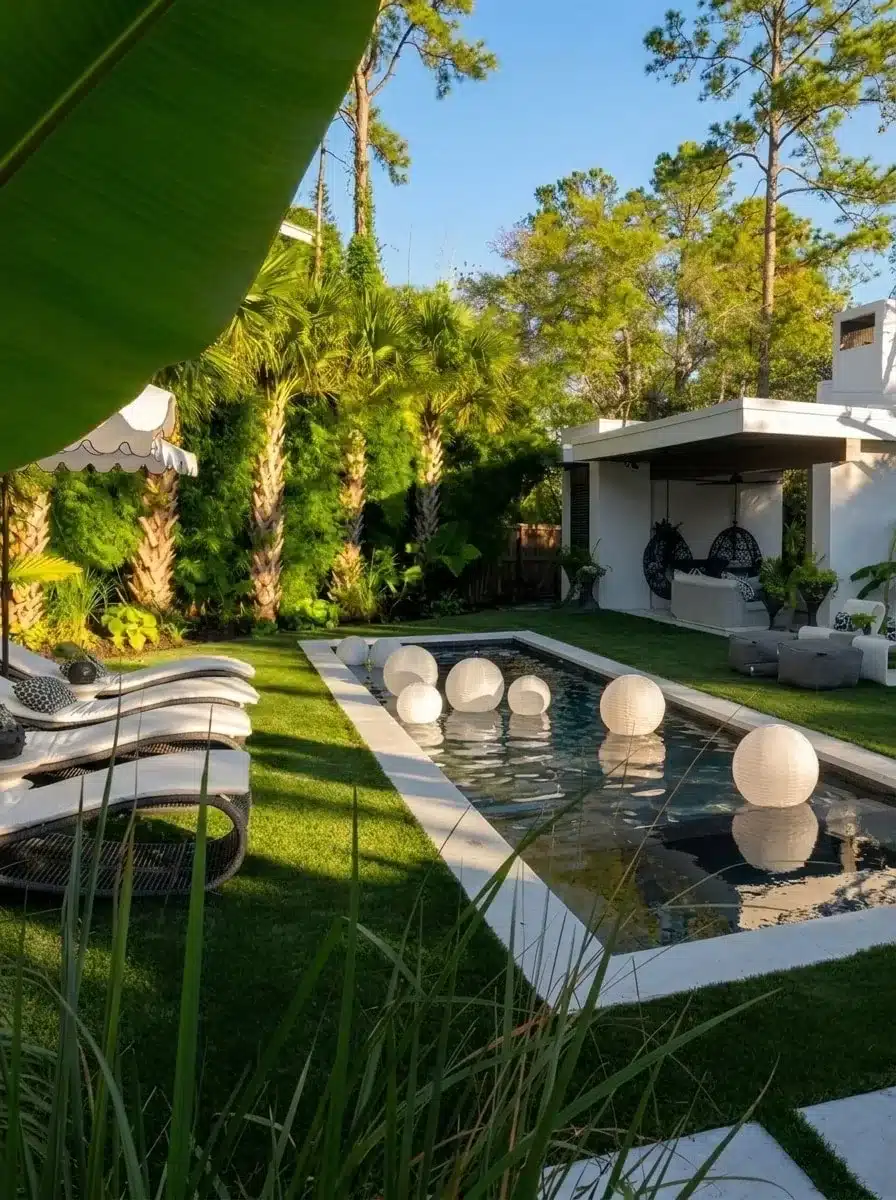
Studio City lots range from flat valley parcels north of Ventura Boulevard to sloped lots in the canyons to the south. On flat lots with a rear detached garage, a conversion or a new backyard unit is often the simplest path. On sloped lots, the design has to work with the grade, existing retaining walls, pools and mature trees. For a garage conversion, we compare the existing structure with its permit history before planning the layout and utility connections.
Submit Plans for LADBS Review
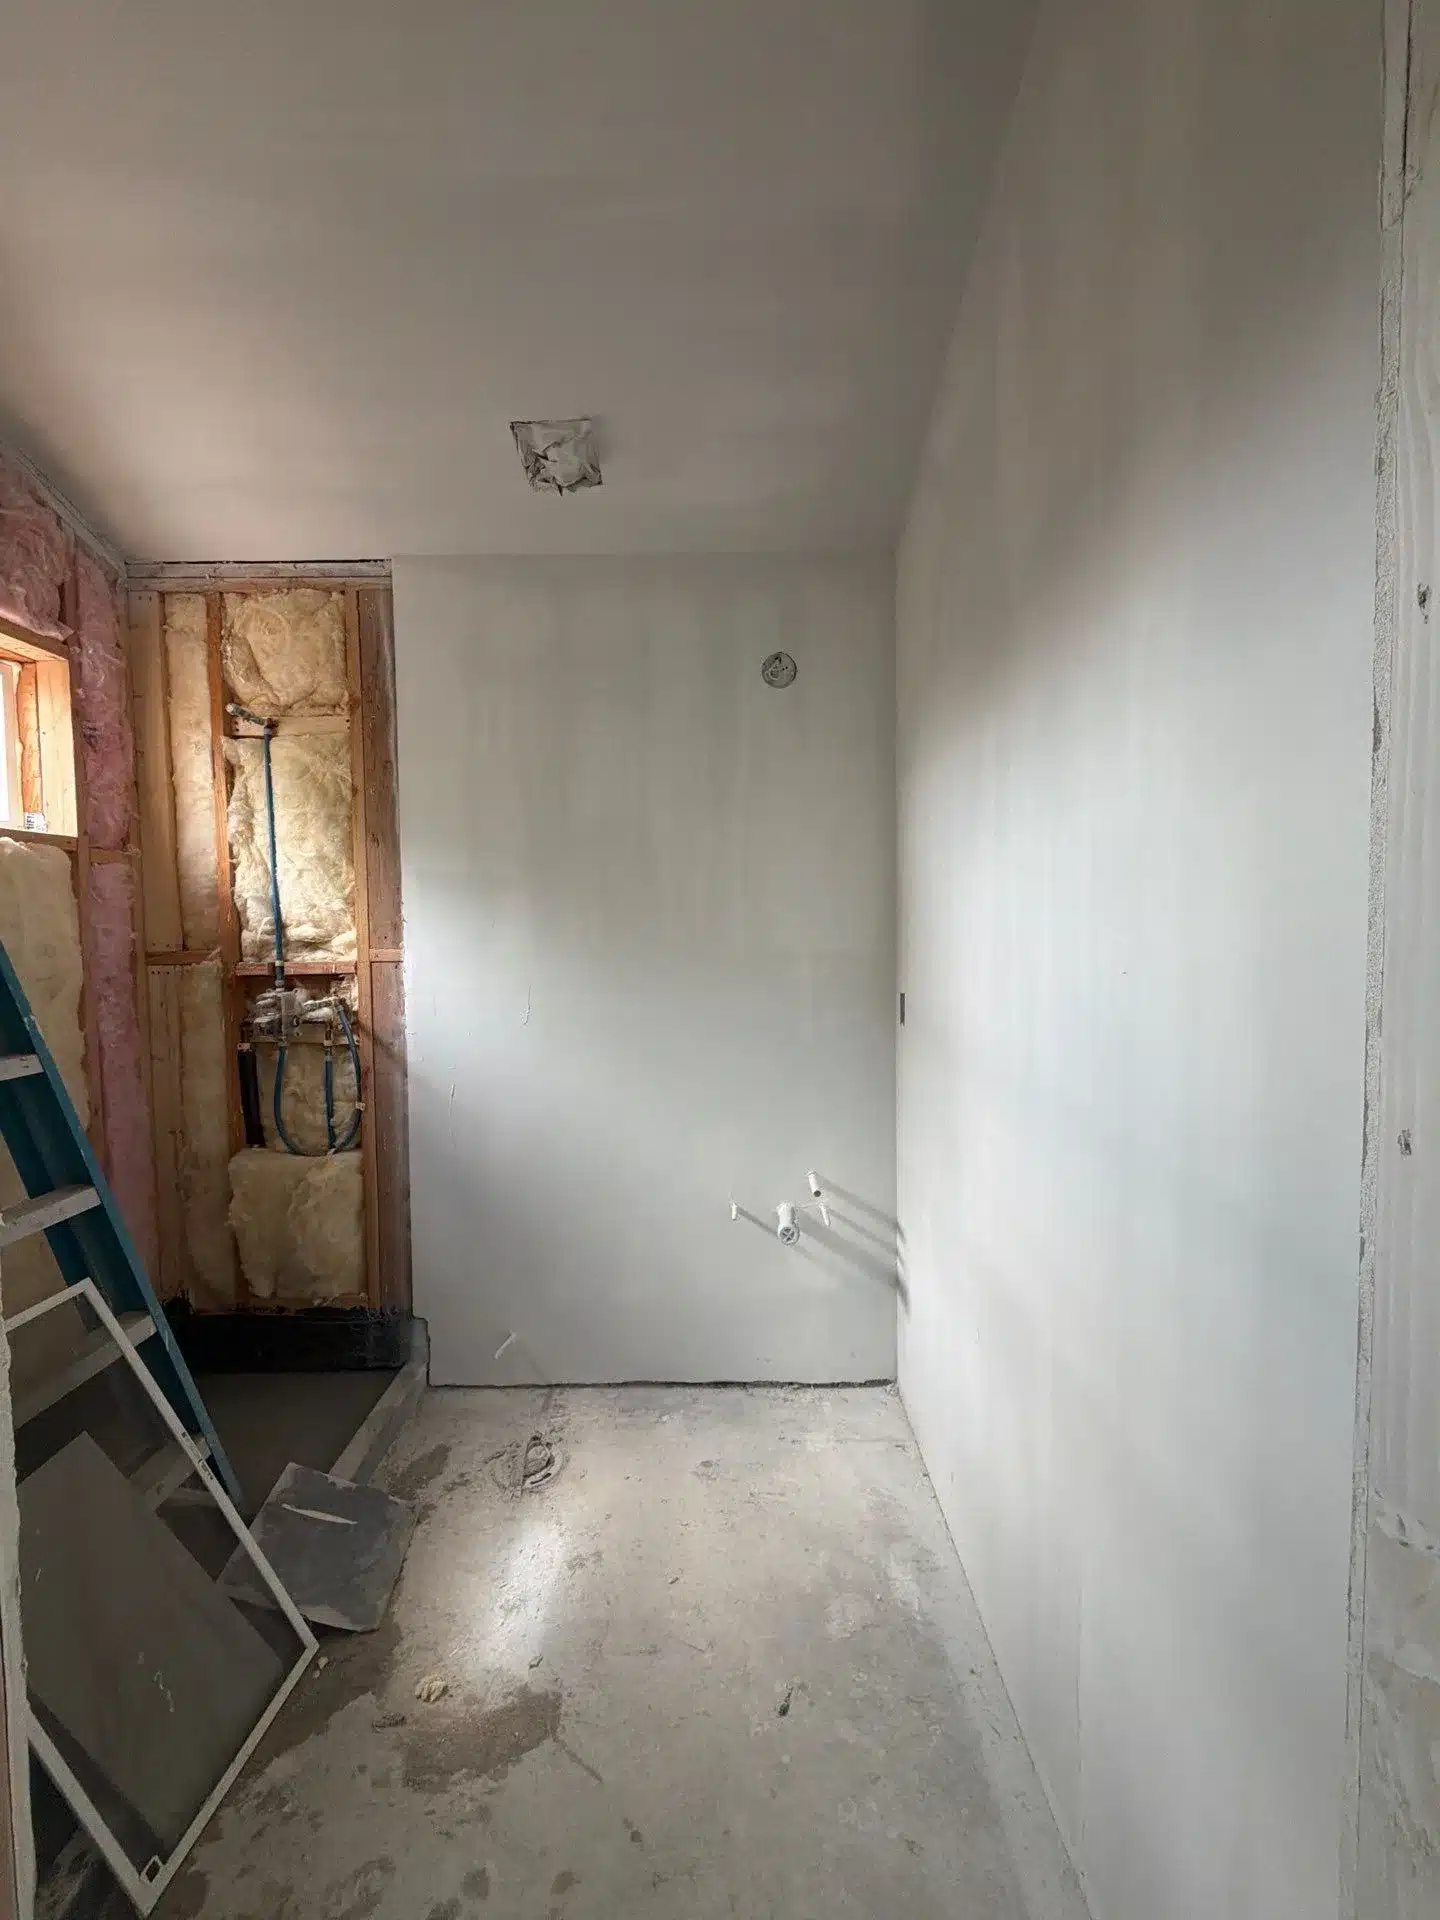
LADBS handles plan review and permitting for Studio City properties. We prepare the full permit set, coordinate plan-check submissions through ePlanLA, respond to correction notices and track the required departmental clearances before permit issuance. See our ADU permitting service for how we handle each step.
Build Through Inspections and Final Sign-Off
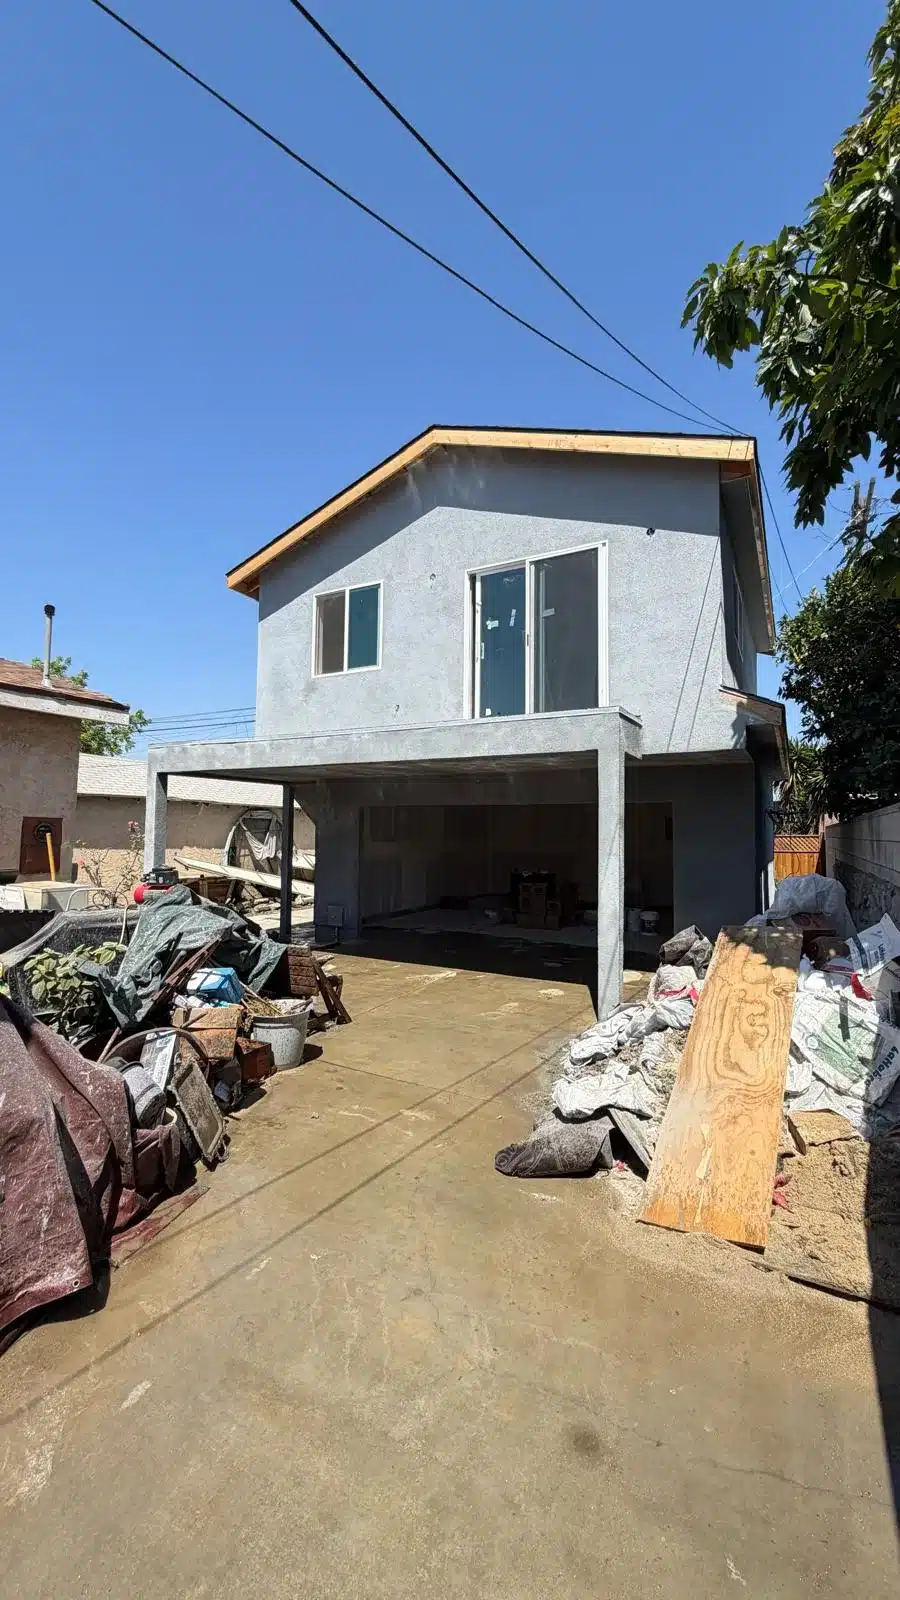
Construction proceeds through staged LADBS inspections, from foundation through framing, rough-in and final. On Studio City's narrow canyon streets, we plan deliveries, staging and debris removal before work starts, and larger grading jobs on hillside lots can need separate haul-route approval. LADWP service work follows its own process and is not completed by the building permit alone.
ADU Cost and Timeline in Studio City
Every Studio City parcel is different, so we price after a site visit. These are the factors that move the number and the schedule.
What drives the cost
- Lot slope: hillside lots can need engineered foundations, retaining walls and geotechnical reports.
- Grading and drainage: moving soil and routing water away from both structures.
- ADU type: a garage conversion reuses an existing structure; a detached unit needs a new foundation and shell.
- Utilities: sewer connection distance and whether LADWP requires an electrical service or meter upgrade.
- Site access: narrow canyon streets and tight side yards affect staging and labor.
- Size and finishes: square footage, kitchen and bath level, windows and doors.
We itemize these in a written estimate after the site visit.
How the timeline runs
- Site visit, ZIMAS research and feasibility.
- Design, engineering and Title 24 energy compliance.
- LADBS plan check through ePlanLA, including correction rounds.
- LADWP service request, started during permitting where needed.
- Construction with staged inspections.
- Final inspection and sign-off.
Plan check and utility review depend on agency response times, so we give you a phase-by-phase schedule and update it as they respond.
Planning an ADU in Studio City?
Get an on-site assessment from a licensed general contractor — real feasibility, permitting and pricing for your lot, not a square-footage guess.
One Licensed Contractor, Start to Finish
No juggling designers, engineers and subs — we manage the entire ADU under one contract, to code, the first time.
Licensed General Contractor
Licensed California contractor (CSLB #1074505) managing every stage of your ADU project.
Permits to Final Inspection
Design, engineering, permits, construction and inspections handled under a single contract.
Valley and Hillside Lots
We plan foundations, access and drainage for both flat valley parcels and Studio City's sloped canyon lots.
Building Across Los Angeles County
Founded in 2015 by Itamar Ben Asulin, IBA Builders is a licensed general contractor (CSLB #1074505) based in Sherman Oaks. We serve homeowners throughout Los Angeles County, building ADUs, custom homes, remodels and outdoor construction.
Our approach is simple: one licensed contractor manages design, engineering, permits, construction and inspections under a single contract — so your project stays accountable, on-code and on-track from the first drawing to final sign-off.
About IBA Builders- Itamar Ben AsulinFounder
- CSLB #1074505Licensed General Contractor
- Sherman Oaks13743 Ventura Blvd #360
- LA CountyAreas served
Advanced Methods & Equipment
The unseen work that protects your investment for decades.
Engineered Foundations
Site-specific foundation and structural design for flat valley lots and sloped hillside parcels alike.
Modern Waterproofing
Liquid-applied membranes and premium flashing for a vapor-tight, water-managed envelope.
Code-First Sequencing
Framing, mechanical and inspection phases sequenced so work passes the first time.
ADU FAQs for Studio City Homeowners
Does an ADU need a separate electrical service review?
LADWP has a construction-service request process for ADUs involving new, upgraded, relocated or modified electrical equipment and meters. We coordinate those requests during permitting and evaluate capacity and meter needs early in design. Building-permit approval does not complete the utility approval process.
How does a hillside yard change the ADU design?
A slope can change foundation design, construction access and the need for grading or geotechnical coordination. Studio City has both a river corridor and hillside terrain, so we assess the actual parcel rather than apply one site design across the community’s valley and hillside areas. Drainage routing belongs in that early planning.
Can we discuss remodeling the main house along with an ADU?
Yes. We also handle home remodeling, kitchens, bathrooms, room additions and custom homes. You can view our two-tone kitchen remodel when considering the main-house work. During a free initial site visit, we can discuss both scopes; project scope and pricing are then established in a written agreement.
Can I reuse ADU plans for another property?
Each property needs its own zoning, setback, drainage and existing-condition review before we determine how a design fits. Here, LADBS requires plan review for new buildings, and a small ADU does not automatically qualify for an express permit.
Ready to Build Your Studio City ADU?
Book a free estimate and speak directly with a licensed ADU builder.