
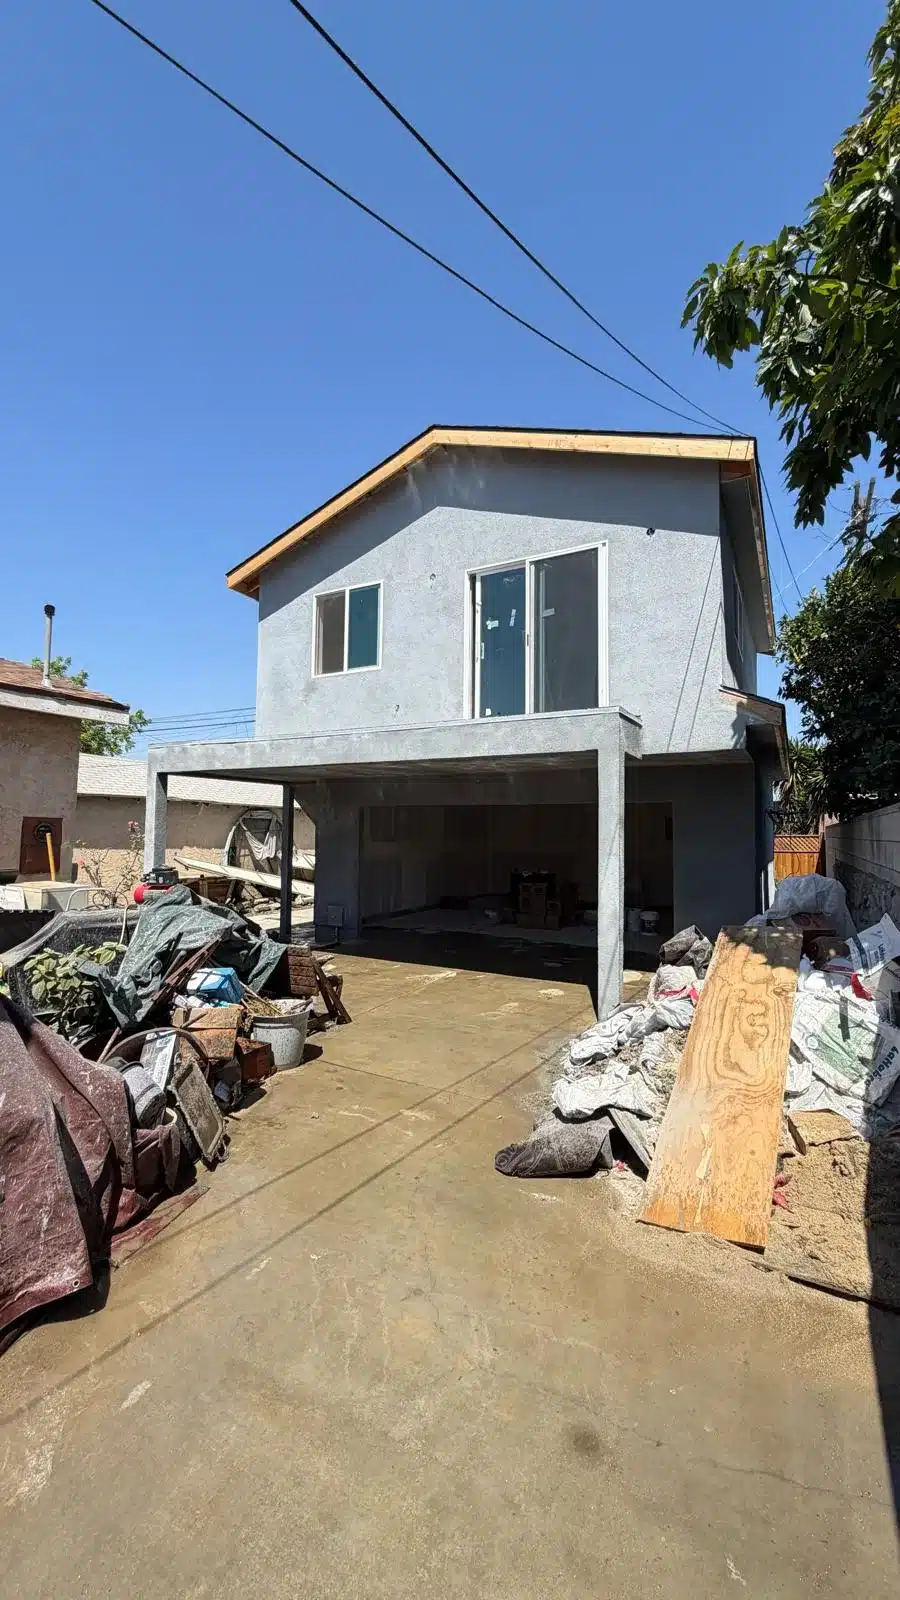
A second-floor addition in Los Angeles needs structural planning, LADBS plan review, permits, coordinated construction, and inspections before final sign-off. Electrical service changes may also need separate utility approval.
At IBA Builders, we handle room additions and second-story builds under one contract with one point of contact, coordinating design, engineering, permitting, construction, and inspections. The existing house and proposed upper floor shape the work, so pricing starts with a property-specific assessment.
Why a second-floor addition requires LADBS plan review
Adding an upper floor changes the building’s structure and adds loads that the existing house must support. Engineering evaluates how those loads reach the foundation and what structural changes the design needs.
Under the LADBS building permit requirements, new buildings, additions, structural alterations, and changes of use require plan review. ePlanLA provides an electronic channel for submitting and reviewing plans. The project still goes through plan check.
This structural work needs qualified design professionals and licensed construction trades, including electrical, plumbing, and HVAC specialists where needed. LADBS serves City of Los Angeles projects; other county jurisdictions have their own approval processes, so confirm which authority covers the property before design begins.
What to coordinate before construction begins
Design decisions and permit responsibilities need to be settled before construction begins. We coordinate design, permit submissions, correction responses, construction management, and inspections, with owner involvement and utility requests during permitting.
A plan-check correction may require revised drawings or supporting information. Responding to that request is a distinct step before the reviewing agency decides whether the plans satisfy its requirements.
Our written agreement establishes the project scope and pricing.
Homeowners weighing a separate unit instead of an upper floor can compare our backyard ADUs, detached ADUs, and garage conversions.
Which building and energy rules apply to the addition
The 2025 California code cycle became applicable January 1, 2026. The addition must follow the applicable state requirements and relevant local amendments.
California’s CALGreen building standards are Title 24, Part 11. The Energy Code is Title 24, Part 6. Both belong in the design discussion because compliance affects more than the finished room layout.
Residential CALGreen measures address water, waste, emissions, moisture, ventilation, and documentation.
Energy requirements depend on how the work is classified. An addition and a newly constructed detached ADU can have different requirements, so another project’s specifications may need changes.
How structural work and specialty trades stay coordinated
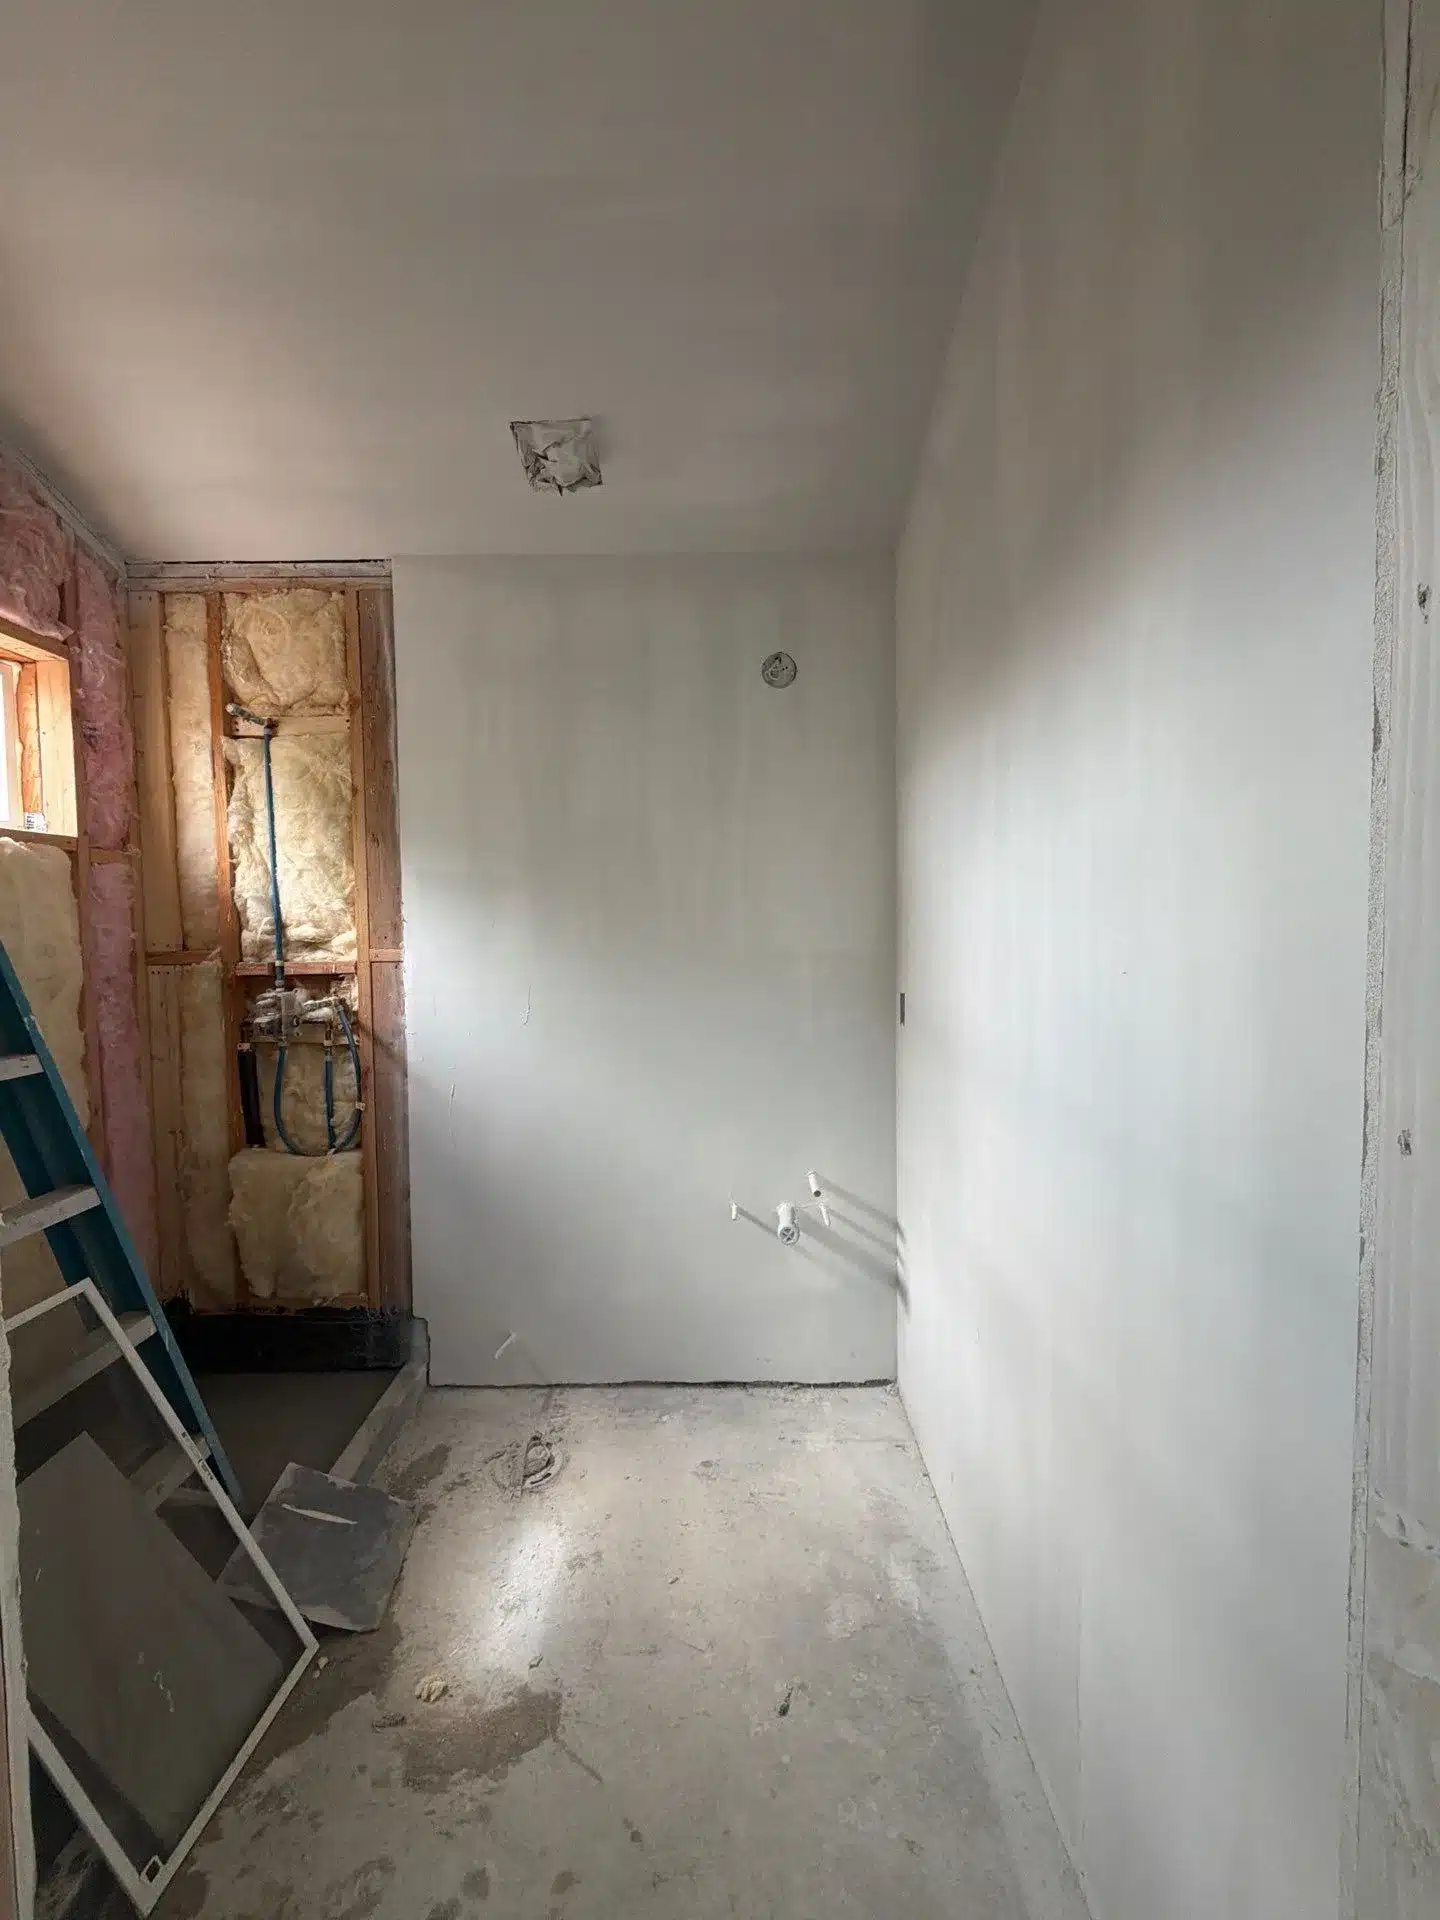
Structural framing and electrical, plumbing, and HVAC work must fit within the same approved design. For example, an upper-floor bathroom needs pipe routes coordinated with the floor framing. Those routes need consideration before walls and ceilings close.
We manage construction and coordinate the specialty trades through one team and one point of contact. One contract can include several specialty providers, with their work coordinated through us.
We hold California contractor license #1074505, issued by CSLB. The written scope identifies the work covered by our engagement.
Our bathroom addition portfolio includes a walk-in shower and vanity, useful features to discuss during design.
Why utilities can follow a separate approval path
LADWP uses separate request processes for installing, upgrading, relocating, or modifying electrical services and meters. Its review can involve service capacity, meter placement, and connection work.
For LADWP-served properties, the building permit leaves utility approval unfinished. The proposed addition’s electrical needs must be coordinated with the utility’s project-specific requirements.
We include utility requests during permitting as part of our coordinated process. LADWP makes its own service decisions, which can affect when connection work proceeds.
How the project reaches inspection and final sign-off
Inspections occur as construction progresses. Structural connections and concealed trade work need inspection before coverings hide them.
Our inspection coordination includes responding to corrections raised during the process; the reviewing authority decides whether each response is acceptable.
Closeout means completing any remaining corrections, providing required records, and obtaining final sign-off. Because agency and utility decisions are outside our control, we don’t promise an approval or occupancy date.
What drives the cost of a second-floor addition
The cost of a second-floor addition follows the existing house as much as the new floor. These factors move the number most:
- Foundation and framing capacity — whether existing footings, posts, and walls can carry the new load, or need reinforcement or new shear walls.
- Roof removal and weather protection — the existing roof comes off, so the house needs protection until the new floor is dried in.
- Stair placement — where the new stair lands decides how much of the first floor is opened up and rebuilt.
- Upstairs plumbing — new supply, drain, and vent routes through the floor framing for a bathroom.
- Electrical service — whether the added load requires an LADWP service or meter upgrade.
- Energy compliance — Title 24 insulation, windows, and heating and cooling for the new space.
- Plan check scope — engineering detail and the number of correction rounds before approval.
- Finish level — cabinetry, tile, flooring, and fixtures for the new rooms.
We price these line by line in the written agreement after the site visit, so you can see which conditions drive your estimate.
How long a second-floor addition takes
The schedule runs in phases, and two of them — plan check and utility review — depend on agency response times rather than on the crew.
- Design and engineering for the existing structure and the new floor.
- LADBS plan check, including any correction rounds.
- LADWP service request, started during permitting where an upgrade is needed.
- Construction, paused at required inspections such as foundation, framing, rough-in, and insulation before walls close.
- Final inspection and closeout records.
After the site visit we give you a phase-by-phase schedule and update it as plan check and the utility respond.
What to establish during an on-site estimate
Our no-cost initial site visit starts the discussion about what your house and proposed addition need.
- Intended scope and existing conditions, including how the upper floor connects to the current house.
- Design and engineering responsibilities, including the drawings and structural information needed for review.
- Permit work and utility needs, including submissions, correction responses, and potential service changes.
- Finish expectations, so the written price reflects the rooms and materials being discussed.