IBA Builders

Complete House Remodel: Inspection Stages

This overview explains how plumbing review fits into a complete house remodel and how coordination continues through design, permitting, construction management, and inspections.

At a complete house remodel’s plumbing inspection stage, work requiring review must remain accessible. Cover it only after local authority approval.

We coordinate design, permit submissions, construction management and inspections as part of our full-house remodeling process.

Complete house remodel planning before demolition

Before demolition, a written scope and pricing agreement should define what stays, what changes, and which systems the remodel affects. Our full-house remodeling work brings design, permitting and construction coordination under one engagement.

Moving a sink or shower can affect piping inside walls and floors. Removing a wall may also affect structural support, wiring or ductwork.

Our kitchen remodel portfolio and bathroom remodel portfolio can help start a discussion about finished-room goals. A whole-house scope must also identify the concealed work needed to support those goals.

The agreement should distinguish design, engineering, permit-related work and construction costs. It should explain how newly discovered conditions will be documented and how changes to scope and pricing will be approved.

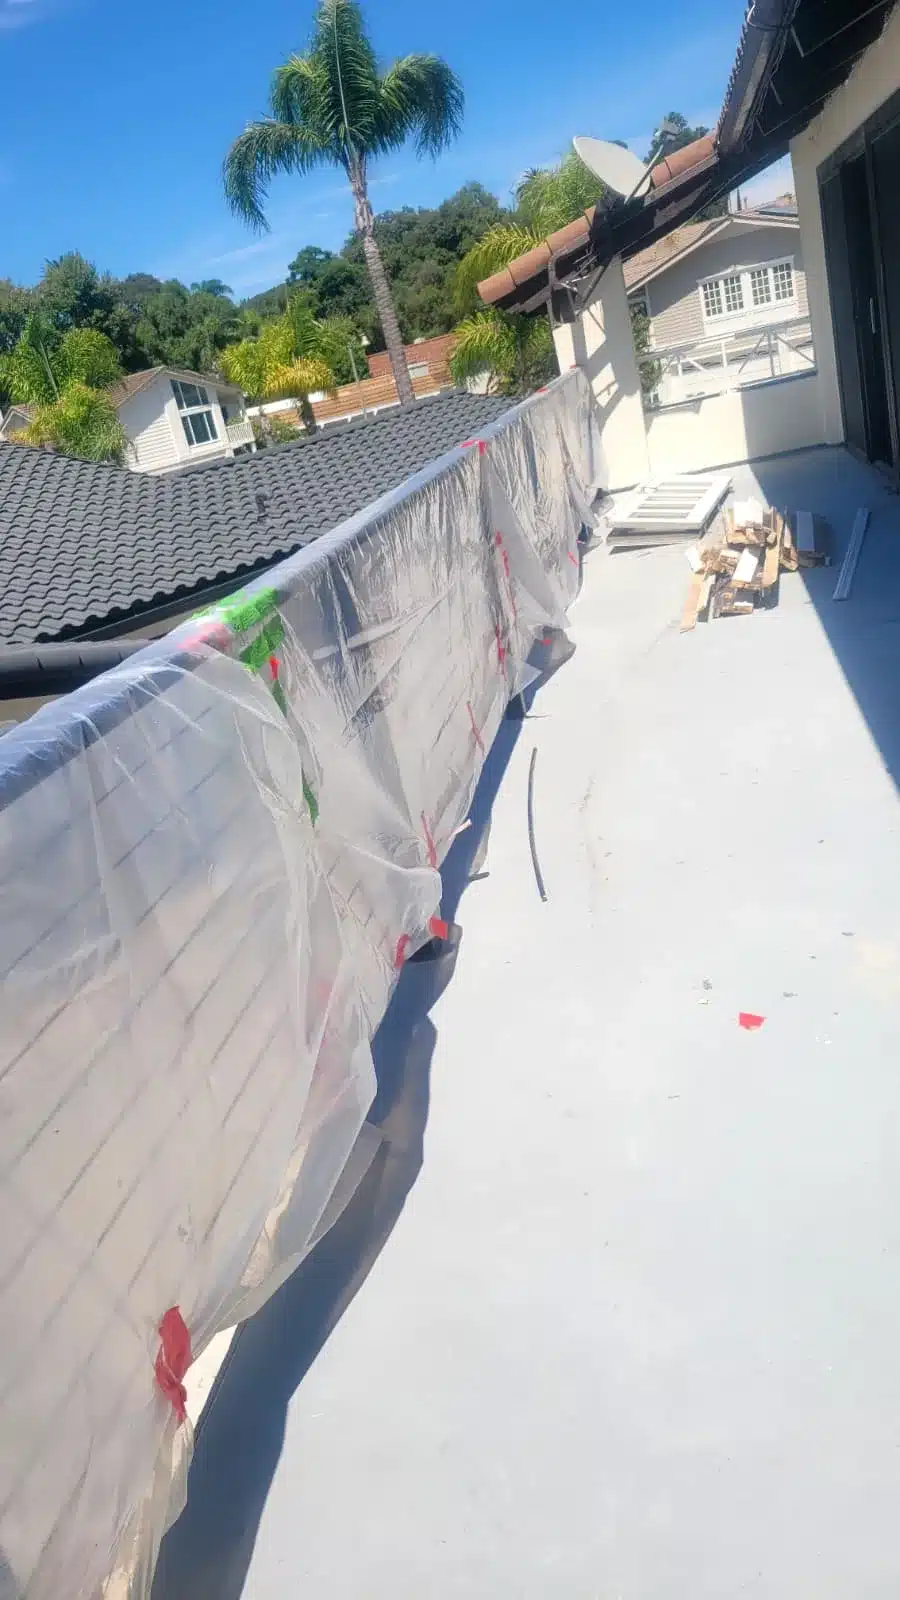
Narrow exterior deck with plastic-covered railing, stacked construction materials and an adjacent dark tiled roof.

Confirming the permitting authority for your remodel

LADBS serves the City of Los Angeles, not every city within Los Angeles County. Independent cities have distinct permitting workflows. LADBS forms, inspection instructions, and permit categories cannot replace applicable municipal requirements.

Confirm current plan-review, permit and inspection requirements with the local authority for the property. The approved scope determines which reviews and inspections apply.

The state’s CALGreen code guidance identifies CALGreen as Title 24, Part 11; the Energy Code is Part 6.

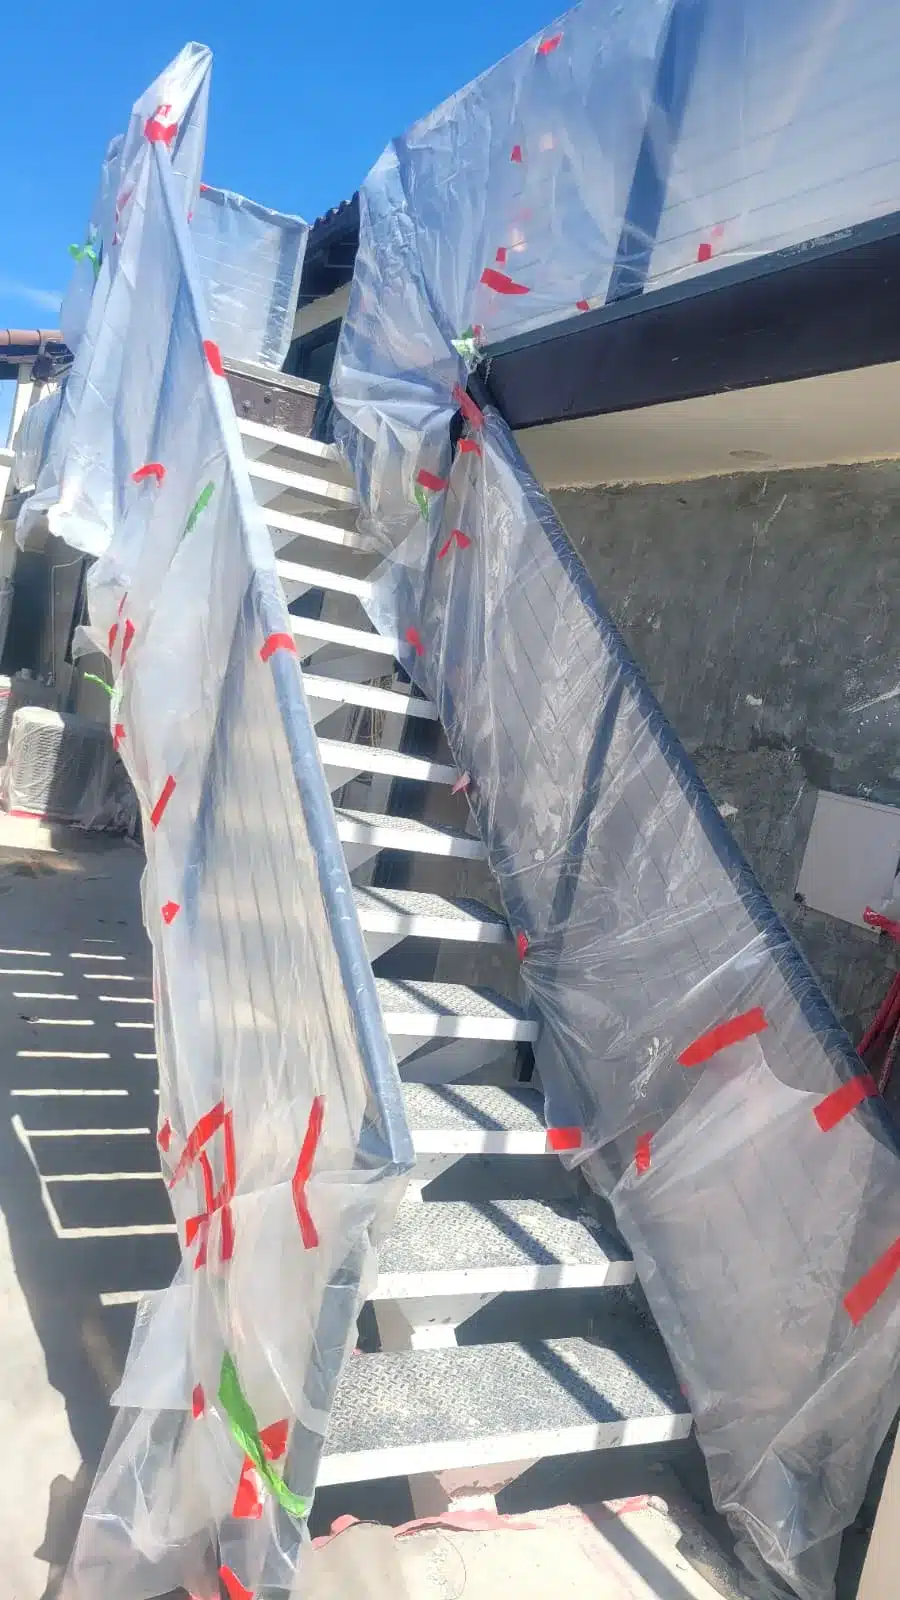
Exterior metal staircase with railings covered in clear plastic sheeting secured with red and green tape.

How demolition planning changes for an older house

An older house needs a hazardous-materials assessment appropriate to the work before demolition disturbs suspect materials. Appearance alone does not show lead or asbestos presence.

The federal EPA Renovation, Repair and Painting rule covers compensated renovation of pre-1978 housing. It requires certified-firm and certified-renovator arrangements and prescribed work practices. This requirement is separate from ordinary building-permit review.

Asbestos obligations require a project-specific analysis of survey, notification, handling and disposal requirements. South Coast AQMD Rule 1403 governs specified renovation and demolition work within the district’s territory. Confirm the applicable air district and scope.

Hazardous-material assessment and structural changes need qualified professional involvement. Do not use demolition as a way to investigate a potentially load-bearing wall or suspect material yourself.

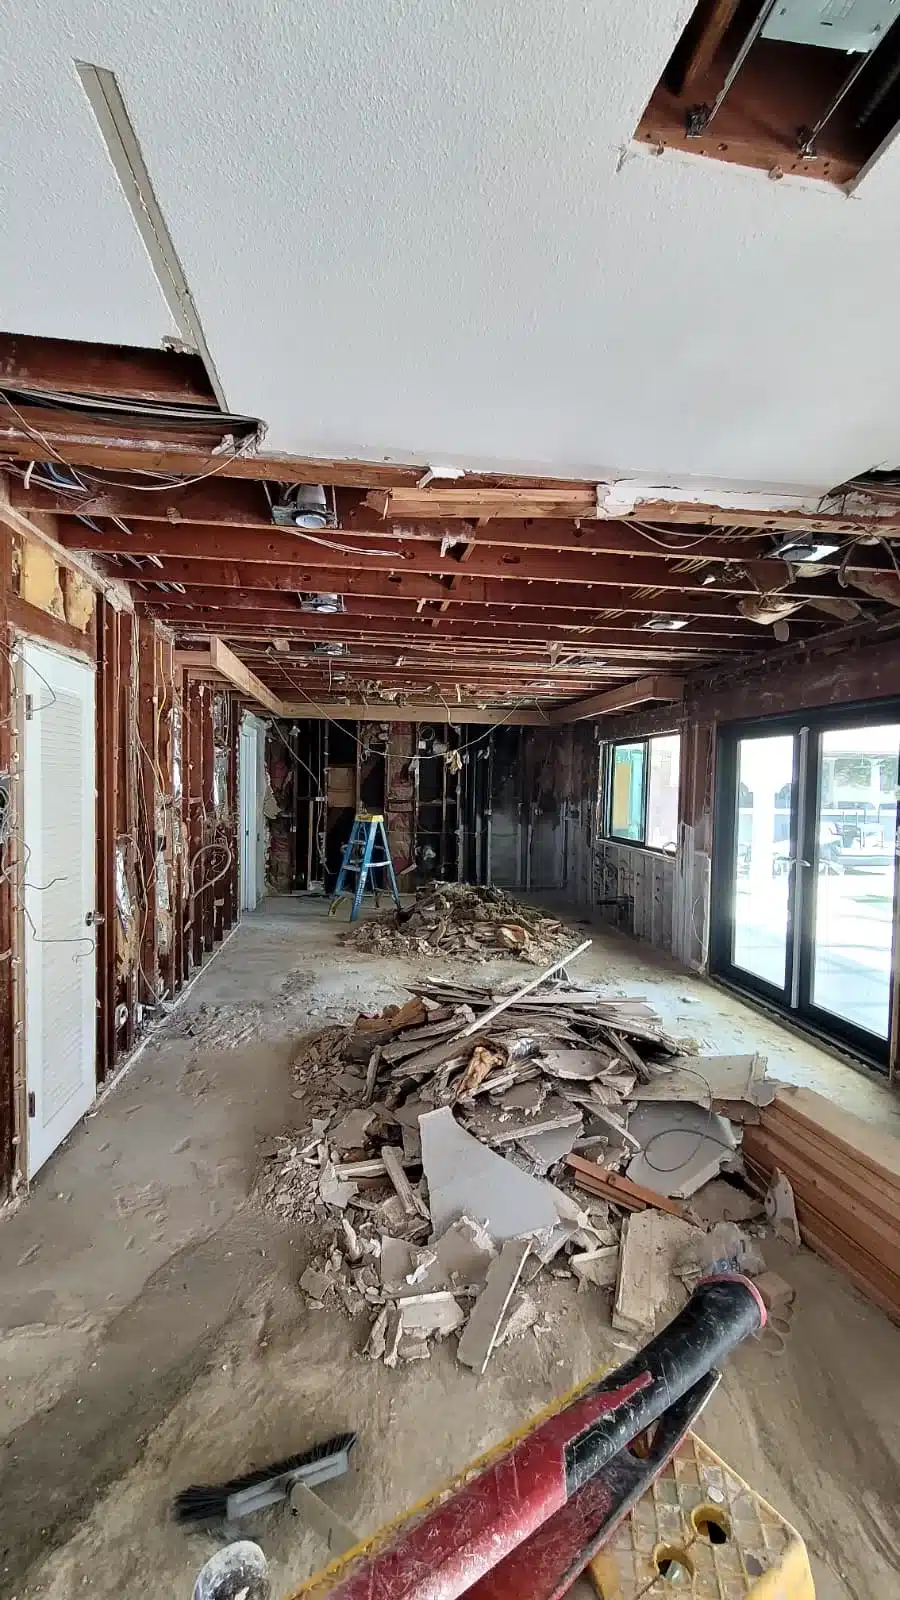
Stripped interior with exposed wall studs, ceiling joists, wiring, a blue ladder and piles of demolition debris.

Where plumbing coordination and inspections fit into the remodel

Rough plumbing inspection generally occurs while reviewed piping remains visible, before affected walls or floors are closed. The exact inspection sequence, required tests and permission to conceal work come from the local authority and the project’s permits.

We coordinate specialty trades, including plumbing, electrical and HVAC, and manage inspection coordination and correction responses.

The following is a general sequence:

  • Before review, the responsible trade completes work for that inspection stage and prepares required tests, access, and permit documents.
  • During review: the inspector evaluates the work within the inspection’s scope. Work requiring inspection remains exposed; drywall, finishes or backfill must not conceal it prematurely.
  • If corrections are issued: the responsible professionals address the listed items and arrange any required reinspection. Plan changes may also require review before construction continues.
  • After the checkpoint: dependent work proceeds only when the required authorization is in place. A rough inspection does not replace later inspections or final sign-off.

How site protection supports work across multiple trades

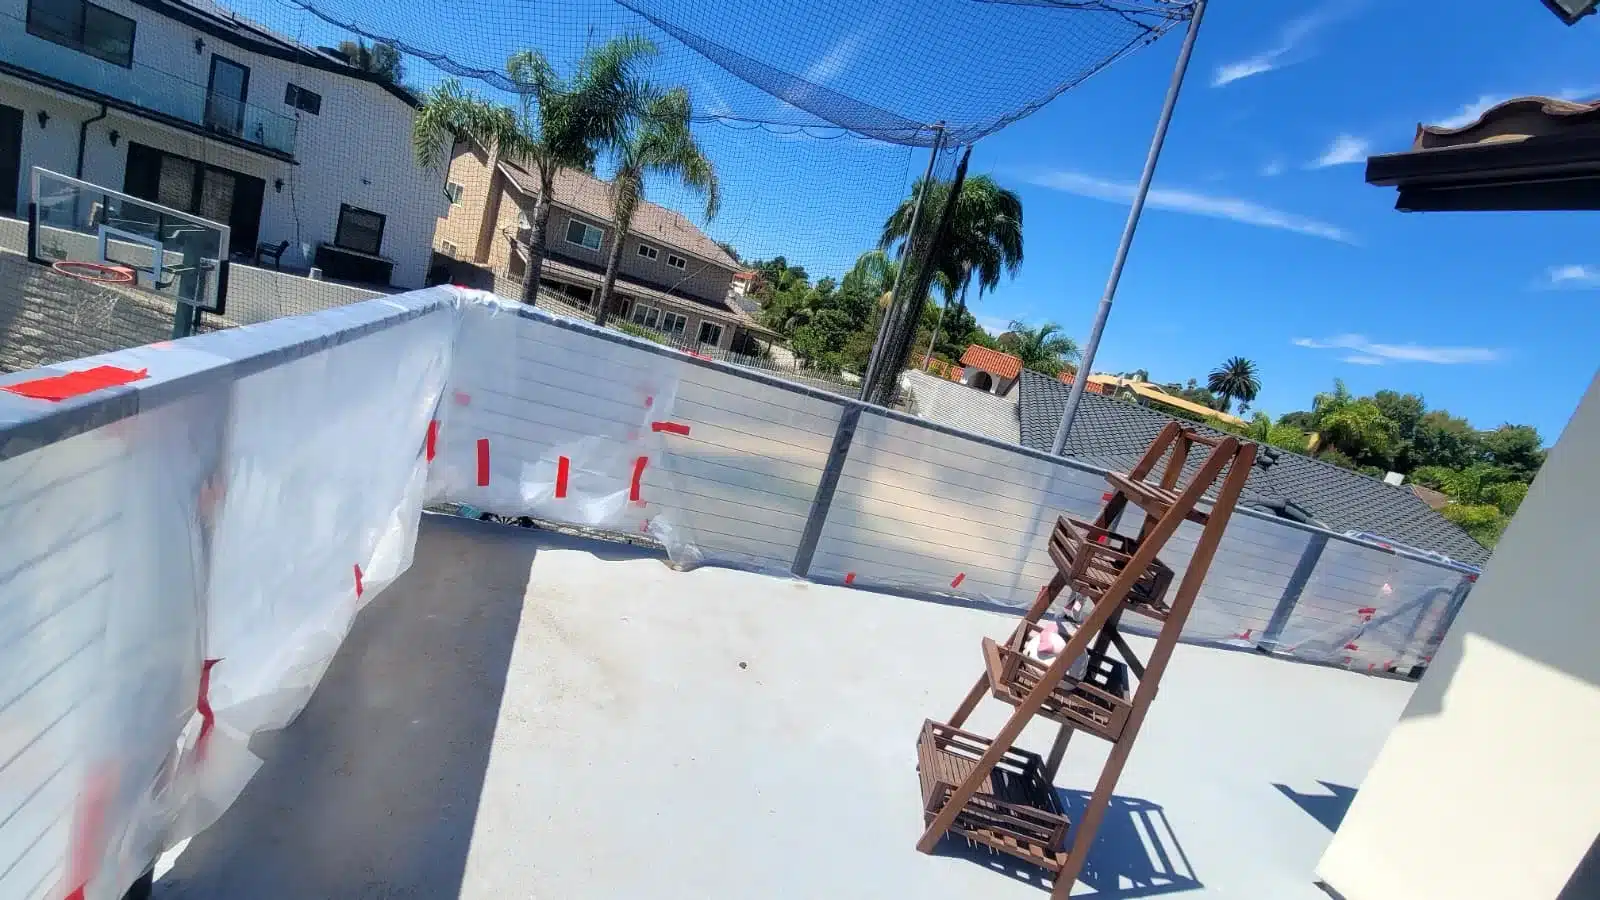
Protective coverings separate surfaces being retained from nearby construction activity, but they must not block required inspection access.

They are not a substitute for a project-specific hazardous-material containment plan.

Our model is one contract, one team and one point of contact. We coordinate specialty trades within that engagement; it does not mean every specialty is performed by the same crew. Inspection decisions remain with the reviewing agency, so coordination cannot promise approval or a completion date.

When roofing and exterior work belong in a larger remodel

Roof and exterior work may belong in an integrated whole-house scope when the remodel affects those parts of the building.

The contract should identify the affected areas and responsibility for completing them.

The renovation examples are general.

What to confirm in the contract before the next inspection milestone

The contract should make responsibility for the next inspection clear before work reaches it. Our terms separate website information from a binding quote or construction contract and require written agreement on scope and pricing.

We hold California contractor license #1074505.

  • Scope and pricing: identify included work, exclusions, allowances and the process for approving changes.
  • Trade coordination: identify who coordinates plumbing, electrical, HVAC and structural work and resolves conflicts between them.
  • Permits and inspections: assign responsibility for submissions, inspection requests, required access and records of inspection outcomes.
  • Owner involvement: identify selections, approvals, signatures and applicable utility requests that need homeowner participation.

Planning a project?

Contact us at (310) 490-3414 to request a no-cost initial site visit and written, project-specific estimate. We can discuss coordinated planning, permitting, construction and inspections under one contract.