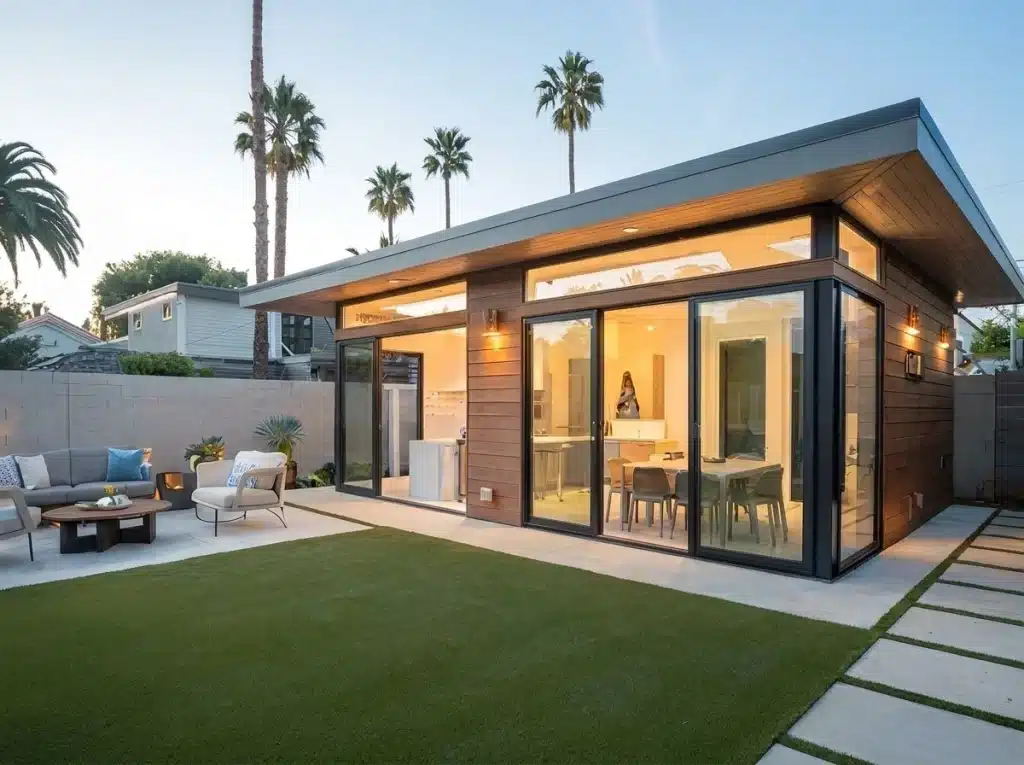
IBA Builders Los Angeles ADU builder in Huntington Beach

Request an ADU Feasibility Review

If you are planning an ADU in Huntington Beach, CA, start with a feasibility review that identifies the real constraints before you pay for full drawings or commit to a build schedule. IBA Builders can walk you through access, utility tie ins, documentation needs, and the permit workflow so decisions are based on verified conditions, not assumptions. Reach out now to discuss your property basics and the fastest path to a permit ready plan set. The next available start window depends on current workload and review timelines, so it helps to begin the preconstruction conversation early.

Services in Huntington Beach CA

Los Angeles ADU builder work in Huntington Beach, CA often comes down to logistics and risk control before construction even starts. Many lots have tight side yards or limited driveway staging, so material deliveries, debris hauling, and neighbor access need to be mapped early. Coastal exposure can also influence exterior choices, fasteners, and long term maintenance assumptions, so scopes should spell out what is being protected and how. Property types vary, and the process changes with them. Older homes may have less predictable framing, previous remodel layers, or undersized utility runs that affect ADU layouts. Newer homes often have clearer structural paths but may have HOA or site constraints that still shape the design. We coordinate the feasibility review, conceptual layout, and permit ready documentation, then align the build schedule to inspection sequencing. For background on common planning constraints, see setback requirements overview.

Site Feasibility and Constraints Review

Before drawings are finalized, we run a feasibility and constraints review that supports Los Angeles ADU builder projects in Huntington Beach, CA. The goal is to identify early what can force redesign: access routes for a detached unit, potential conflicts with existing patios or hardscape, utility tie in distances, and where drainage will realistically go. On many properties, the biggest risk is assuming the structure and site behave like a clean template. Older construction can hide non standard framing, prior repairs, or mixed foundation conditions that only show up once exploratory work begins. In coastal conditions, exterior assemblies and penetrations deserve extra attention because moisture and salt exposure can shorten the service life of poorly specified components. This review produces a written decision list for the next step: what to verify in the field, what to ask your designer or engineer, and which permit items to confirm with the local authority having jurisdiction in Huntington Beach, CA. It is also a good time to discuss funding timing and cash flow, using resources like ADU financing guidance.
What California’s 60-Day ADU Permit Promise Actually Guarantees in LA

Permit Ready ADU Plans Coordination

For Los Angeles ADU builder work in Huntington Beach, CA, permit ready plans are less about pretty renderings and more about coordination between disciplines. We help align architectural layouts with structural requirements, energy documentation, and MEP planning so the submittal set answers the questions reviewers typically ask. This service focuses on avoiding mismatches that trigger plan check comments: door and window schedules that do not match elevations, inconsistent insulation notes, unclear egress, and mechanical locations that conflict with framing or fire rating requirements. Depending on the property, the plan set may also need to clarify how the ADU connects to or separates from the primary dwelling, how attic or crawl access is handled, and where meters or shutoffs will be located. Because requirements can change and interpretations vary, we treat the permitting path as a managed workflow: confirm the current submission checklist with the local authority in Huntington Beach, CA, track responses, and update the set so construction does not begin on assumptions. If you want a sense of how scheduling can shift around reviews and inspections, the same principles discussed in conversion timeline steps apply.

Detached ADU and Backyard Build Management

Detached ADUs add project management complexity that directly affects Los Angeles ADU builder outcomes in Huntington Beach, CA. A backyard build usually requires a clear sequencing plan for demolition, grading, foundation, underground utilities, framing, rough inspections, and exterior weather protection before interior finishes can proceed. We manage trade coordination with an emphasis on site access and neighbor impact. On tighter lots, staging decisions matter: where to place a temporary material drop, how to maintain safe pathways, and how to avoid repeated handling that increases labor time. We also plan for common field discoveries such as unexpected utility depths, old concrete that changes grading assumptions, or drainage routing constraints. Coastal exposure often informs exterior scope decisions, including flashing details, corrosion resistant fasteners where appropriate, and a clear maintenance plan for owners. Throughout, the project is tracked against inspection dependencies so work does not stack up in the wrong order. If any requirement is unclear, we confirm it with the permitting authority in Huntington Beach, CA rather than guessing.
adu garage conversion

Garage Conversion Integration for ADUs

Garage conversions are a practical path within Los Angeles ADU builder services in Huntington Beach, CA when the existing footprint is positioned well and the structure can be upgraded to meet current requirements. The work is not just interior remodeling. It often includes verifying slab condition, moisture management, wall assemblies, and how new plumbing or HVAC runs will be routed without creating conflicts. We start by identifying what must be changed to make the space function as a legal dwelling unit: insulation and energy compliance, openings and egress, fire separation where applicable, and safe electrical capacity planning. Many garages also need careful attention to floor elevation and drainage because converting to conditioned space changes how moisture is tolerated. This service also includes a scope strategy to limit surprises, such as exploratory openings to confirm framing and shear conditions, and coordination of utility tie ins with the rest of the property. The exact triggers depend on the existing building and current rules, so we verify requirements with the local authority in Huntington Beach, CA before finalizing the permit set.

Why Hire Local ADU Help

A local focused approach matters because Huntington Beach, CA projects are shaped by access constraints, coastal exposure, and permit workflow differences that can change the order of operations. A team that routinely dispatches to Huntington Beach, CA is more likely to plan for staging limits, neighbor adjacency, and inspection sequencing that affects when trades can mobilize. Local context also helps during preconstruction decisions: which site conditions should be verified early, how to write a scope that is specific enough to price, and what documents to have ready before plan submittal. If you are comparing contractors, review practical due diligence steps in hiring a contractor guide and bring those questions to your estimate meeting.

Los Angeles ADU builder

Los Angeles ADU builder projects in Huntington Beach, CA are often won or lost in preconstruction. The build itself matters, but the constraints that shape cost, schedule, and risk show up earlier: the condition of the existing property, how the site can be accessed, how coastal climate affects material decisions, and how the local regulatory process sequences reviews and inspections. 1) Existing housing condition and hidden scope Many properties in Huntington Beach, CA include older construction, remodel layers, or additions done under different standards depending on the era. For an ADU, this can create uncertainty in three places: – Structural interfaces: tying new work into an older building can reveal non standard framing, previous notches, or repairs that need engineering input. – Utilities: older service panels, undersized water lines, or unknown sewer routing can change the cost once locations are confirmed. – Moisture and ventilation: crawl spaces, attics, and wall cavities may not perform like modern assemblies, which matters when you add new conditioned space. What it means for you: ask your contractor what verification is included before final pricing. Common verification steps include field measurements, locating utilities where possible, and selective exploratory openings. If the proposal assumes perfect conditions with no allowances, clarify how change orders are handled. 2) Coastal climate and durability choices Huntington Beach, CA sits in a coastal environment, and coastal exposure typically increases the importance of detailing. Salt air and wind driven moisture can accelerate corrosion and amplify small flashing mistakes. This does not mean every project needs specialized products, but it does mean the scope should be explicit about exterior water management. What it means for you: – Ask which exterior details are being prioritized: window and door flashing approach, roof to wall transitions, deck or balcony connections if any, and penetrations for vents. – Ask how hardware and fasteners are specified where corrosion could be a concern. – Confirm that the plan set and the field scope match. A durable assembly is as much about workmanship and sequencing as it is about material names. 3) Lot shape, access, and staging constraints In Huntington Beach, CA, access can be a major driver of labor time. Some lots have limited side clearance, shared driveways, or backyard access that requires moving materials through narrow paths. Detached ADUs add trenching, concrete placement, and delivery coordination that can be straightforward on open lots and difficult on constrained ones. What it means for you: – Ask where materials will be staged and how debris will be removed. – Ask whether any temporary access, protection, or hand carry labor is assumed. – Ask how the schedule accounts for inspections that must occur before concrete cover, drywall close up, or final finishes. 4) Regulatory environment and plan check realities ADU work is permit intensive. Requirements typically involve zoning constraints, building safety, energy compliance, and sometimes fire or utility related reviews. The most important rule for owners is not a specific number but a workflow: the permit set must be complete, consistent across pages, and responsive to current local checklists. What it means for you: – Confirm who is responsible for assembling the full submittal package and responding to comments. – Ask how revisions are priced and how many iterations are assumed. – Ask which items are verified with the local authority having jurisdiction in Huntington Beach, CA versus assumed. If you want a framework for understanding how one category of rules can affect design, the setback requirements overview shows the type of constraint that can change unit placement, windows, and outdoor space planning. 5) Budget drivers that surprise homeowners For Los Angeles ADU builder projects in Huntington Beach, CA, the biggest budget swings often come from scope categories that are easy to underestimate: – Utility upgrades and long runs: trenching distances, repipes, panel changes, or meter related requirements depending on the property. – Site work: demolition, grading, drainage routing, and concrete work that depends on access. – Interior performance: insulation, sound control decisions, and HVAC strategy that affects comfort and compliance. What it means for you: request that bids separate major scope categories so you can compare apples to apples. If two bids differ significantly, ask whether the difference is driven by finishes or by hidden infrastructure assumptions. 6) Scheduling and mobilization in a busy market Construction scheduling is influenced by trade availability, inspections, material lead times, and your own occupancy constraints. In many coastal markets, demand fluctuates and subs workbooks fill quickly. A realistic schedule is not just a start date. It is a sequence tied to deliverables: approved plans, issued permits, ordered windows or doors, and inspection readiness. What it means for you: – Ask what must happen before demolition or foundation work starts. – Ask how long lead items are identified and ordered. – Ask how site access hours and neighbor considerations could affect workdays. 7) Questions to ask before you hire To select an ADU builder for Huntington Beach, CA, focus on process clarity: – What is included in feasibility verification and what is excluded? – Who coordinates structural, energy, and MEP documentation? – How are unknowns handled: allowances, unit prices, or change order rules? – What is the inspection plan and who meets inspectors? – How is the site protected and kept safe during the build? A Huntington Beach, CA ADU succeeds when the constraints are managed early, the permit set is coherent, and construction is sequenced to avoid rework. The best next step is to gather your property basics, ask for a constraints based review, and only then commit to a final layout and finish package.

Residential and Commercial Expertise

IBA Builders supports Los Angeles ADU builder work for both residential and commercial property owners in Huntington Beach, CA, with scopes that reflect how different property types drive different constraints. On residential lots, the priorities are usually privacy, access, neighbor adjacency, and minimizing disruption to the primary dwelling. That means planning staging, protecting existing finishes, and sequencing utility shutoffs carefully. Residential ADUs also require close coordination of layout, egress, energy compliance documentation, and inspection readiness. For commercial or mixed use properties, the constraints often shift toward operations and risk management: maintaining safe paths of travel, coordinating work hours, controlling noise and dust, and aligning construction milestones with occupancy needs. Documentation and compliance tend to be more layered, so the permit set and the field scope must be tightly synchronized to avoid rework. Across both, we focus on clear scope separation, defined verification steps, and coordination between design documents and the build. If you want a planning reference that illustrates how sequencing affects schedule, the concepts in a conversion timeline guide are useful even when the project is a detached ADU, because inspections and trade dependencies follow a similar logic.

Frequently asked Question

For a Los Angeles ADU builder estimate in Huntington Beach, CA, prepare anything that reduces unknowns. Helpful items include a recent site survey if you have one, photos of the yard and side access, notes on where the electrical panel and water shutoff are located, and any prior plans from remodels or additions. If you do not have documents, that is common, but expect the estimate to include verification steps. Ask what assumptions are being made about utilities, drainage, and existing structure condition, and how changes are handled if field conditions differ.
Permits can shape both start dates and the order of work for Los Angeles ADU builder projects in Huntington Beach, CA. The schedule typically depends on how quickly a complete plan set is submitted, how plan check comments are addressed, and when inspections are available once construction begins. Ask who is responsible for assembling the full submittal package and responding to corrections, and whether revisions are included or billed separately. Also ask for an inspection sequence plan so you understand which steps must be approved before concrete cover, drywall close up, and final completion.
In Huntington Beach, CA, coastal visitation and warmer month activity can increase demand on parking, access, and tenant expectations depending on your property type. A Los Angeles ADU builder approach can adapt by scheduling disruptive phases during lower impact windows, planning deliveries to reduce driveway blocking, and sequencing inspections and trade work to avoid long idle gaps. For mixed use or rental scenarios, it also helps to define noise and dust controls in the scope and to build a communication plan for occupants. If you have a specific peak period to protect, share those dates early so the baseline schedule can be built around them.
Predictability depends on what is known about the existing structure and the site constraints in Huntington Beach, CA. A garage conversion can be faster if the slab, framing, and utility proximity are favorable, but older garages sometimes require significant upgrades once walls are opened. A detached ADU can offer a clean design but may add site work, trenching, and access challenges. For any Los Angeles ADU builder bid, ask what verification steps are included, whether exploratory openings are planned for conversions, and how utility runs and drainage are being assumed for detached builds.
For Los Angeles ADU builder projects in Huntington Beach, CA, underestimates often come from infrastructure and site conditions rather than finishes. Common examples include long utility runs, electrical service changes, drainage routing, demolition and hauling, and any access related labor where materials must be hand carried. Permit related documentation and revisions can also add soft costs. Ask for a bid that separates major categories and states allowances clearly. If a number seems unusually low, confirm what is excluded, what assumptions were made, and what triggers a change order.
Unknown conditions are common in Los Angeles ADU builder work in Huntington Beach, CA, especially with older structures or prior remodel layers. A practical process is to identify likely unknowns during feasibility, include verification steps, and define how changes are priced and approved. Ask whether the contract uses allowances, unit pricing, or time and material for specific categories like utility repairs or framing corrections. Also ask how quickly decisions must be made to avoid schedule impacts, and who documents the issue with photos and written descriptions before work proceeds.
Often, yes, but it depends on the scope and where utilities are being tied in for your Huntington Beach, CA property. Detached ADUs may allow more separation, while conversions or attached work can affect daily access, parking, and temporary shutoffs. For a Los Angeles ADU builder plan, ask what phases are most disruptive, how safety barriers will be maintained, and whether any utility outages are expected. Also ask how crews will access the work area to minimize entry through the primary home, and how debris and materials will be staged.
A clear Los Angeles ADU builder scope for Huntington Beach, CA should list deliverables and responsibility boundaries. It should specify the plan set being built, permit handling responsibilities, major materials or performance categories, utility tie in assumptions, site work and drainage approach, and the inspection sequence. It should also define what is excluded and how changes are approved. Ask for line items that separate demolition, foundation, framing, MEP, insulation, drywall, finishes, and exterior work so you can compare bids accurately and avoid misunderstandings later.